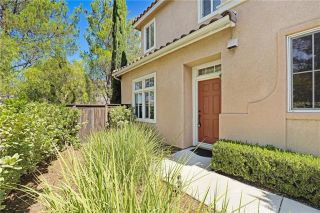
28148 Bobwhite Circle 64, Saugus, CA 91350
- 3 beds |
- 3 baths |
- 1,341 sqft
 Condominium
  Built in 1989
  3.78acre lot
 2 car garage
  $410/sqft
  Listed 1 month ago
Property Description
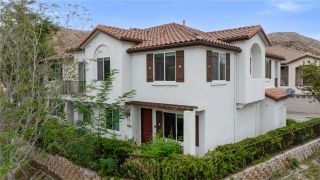
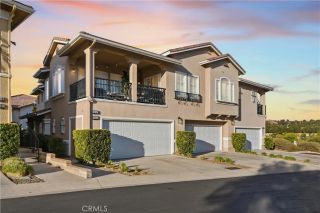
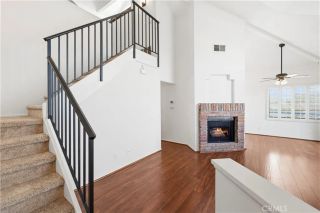
Welcome to this beautiful three bedroom, three bathroom home located in the desirable Saugus area of Santa Clarita! Situated in the clean and well maintained Brock Canyon Villas community with no Mello-Roos, this inviting home offers a spacious and functional floor plan, an attached two car garage with direct access into the home and a private patio perfect for relaxing or entertaining. As you walk inside, you are welcomed by a bright and open living space featuring updated vinyl plank flooring, recessed lighting, crown molding and abundant natural light. The spacious living room has a cozy fireplace and flows seamlessly into the dining area, creating a comfortable space for everyday living or hosting guests. The dining area includes a breakfast nook and a sliding glass door that leads directly to the private patio. The kitchen features granite countertops, white cabinetry, a tile backsplash, stainless steel appliances, recessed lighting and plenty of cabinet space. All three bedrooms are generously sized and include ceiling fans. The upstairs hallway also features built in cabinets for additional storage. The large primary bedroom offers a vaulted ceiling, abundant natural light, overhead storage and a walk-in closet. All three bathrooms have been upgraded with granite countertops, attractive fixtures and tile flooring. Outside, the private patio provides plenty of space for outdoor seating, barbecuing, entertaining or simply relaxing while enjoying the surrounding mountain setting. Residents also enjoy access to the community pool and spa, guest parking, landscaped greenb
- Listing Status:
- Active
- Date Added:
- July 29, 2026
- Data Last Updated:
- September 23, 2026 at 7:11AM
- Listing Office:
- The Hier Advantage : 661-400-0705
- Listing Agent:
- Joshua Vigil : 661-992-2407
- MLS ID:
- SR26164355
- General: Community/Common
- Style: ModernTraditional
- Pool: Community/CommonAssociation
- Parking: AssignedDirect Garage AccessGarageParking spaces: 2
- Roofing: Tile/Clay
- General: 2
- HOA Amenities: Pet RulesPets PermittedPoolSecurityTrash PickupSecurity550.0Monthly
- Originating MLS: California Regional MLS
- County: Los Angeles
- Zoning: 3244035081
- View: Mountains/Hills
- Fencing: Vinyl
- Utilities: Cable AvailableNatural Gas AvailableSewer Connected
- Water: Public
- Sewer: Public Sewer
- Source: California Regional MLS
This listing courtesy of Joshua Vigil , The Hier Advantage
Monthly Payment
- Principal & Interest $
- Property Taxes $
- Home Insurance $
- VA Funding Fee $

 New - 9 hours ago