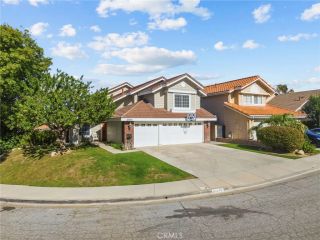
29053 Raintree Lane, Saugus, CA 91390
- 3 beds |
- 3 baths |
- 2,229 sqft
 Single-Family Home
  Built in 1999
  10,803sqft lot
 3 car garage
  $426/sqft
  Listed 1 month ago
Property Description
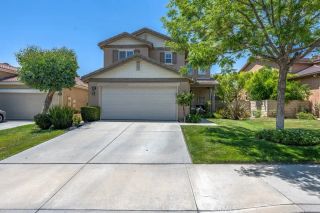
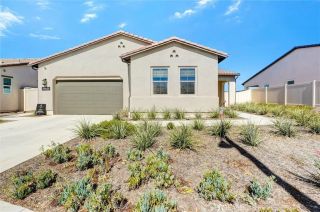
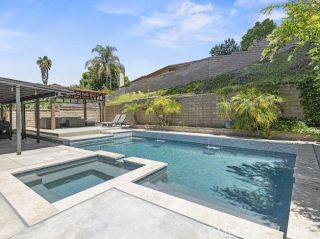
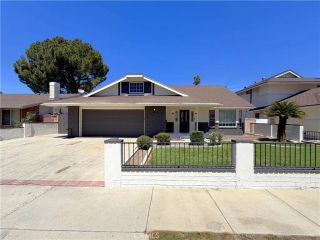
Fresh Pebble Tec and Equipment, full PEX repipe completed in 2025, RV parking, beautifully remodeled kitchen, and brand-new flooring and carpetthis move-in-ready home has already had the big-ticket upgrades completed for you. Inside, you'll find a bright, open layout highlighted by a stunning, recently remodeled kitchen that's perfect for entertaining or everyday living. Fresh paint, new flooring, and plush carpet create a clean, modern feel throughout the home, while thoughtful updates make it truly turnkey. Step outside to your private backyard retreat featuring a freshly redone pool, ideal for relaxing, entertaining, and making the most of Santa Clarita living. The backyard also features a newly updated rear fence, adding both privacy and a fresh, finished look. One of the home's most valuable improvements is the full PEX repipe completed in 2025, giving the next homeowner added confidence and peace of mind. Need extra room? The oversized side-yard storage area offers incredible space for holiday decorations, outdoor equipment, tools, or all the extras that are hard to find room for. The spacious three-car tandem garage provides even more flexibility for additional vehicles, a workshop, home gym, or extra storage. Conveniently located near parks, shopping, dining, award-winning schools, and commuter access, this beautifully updated home offers the perfect blend of comfort, functionality, and lifestyle. Opportunities like this don't come around often!
- Listing Status:
- Active
- Date Added:
- July 15, 2026
- Data Last Updated:
- August 25, 2026 at 12:12AM
- Listing Office:
- RE/MAX of Santa Clarita : 661-255-2650
- Listing Agent:
- Holly Thompson : 661-714-2772
- MLS ID:
- SR26145609
- General: Private
- Pool: Below GroundHeatedPrivate
- Parking: Direct Garage AccessGarageGarage Door OpenerParking spaces: 3
- General: 2
- HOA Amenities: Playground195.0Monthly
- Originating MLS: California Regional MLS
- County: Los Angeles
- Zoning: 3244111011
- View: N/K
- Utilities: Sewer Connected
- Water: Public
- Sewer: Public Sewer
- Source: California Regional MLS
This listing courtesy of Holly Thompson , RE/MAX of Santa Clarita
Monthly Payment
- Principal & Interest $
- Property Taxes $
- Home Insurance $
- VA Funding Fee $

 New - 3 days ago