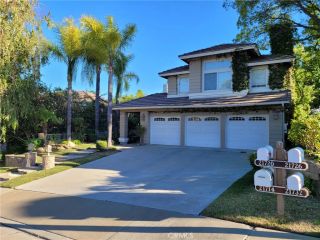
27576 Artine, Saugus, CA 91350
- 4 beds |
- 3 baths |
- 2,407 sqft
 Single-Family Home
  Built in 1989
  6,608sqft lot
 3 car garage
  $384/sqft
  Listed 7 days ago
Property Description
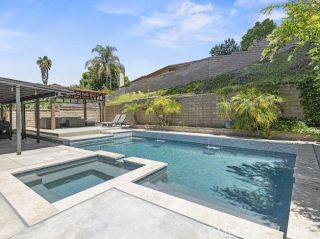
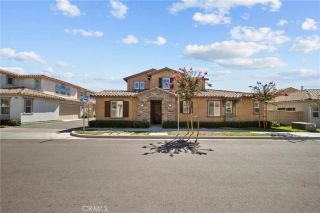
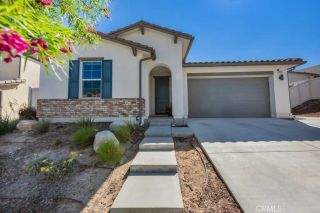
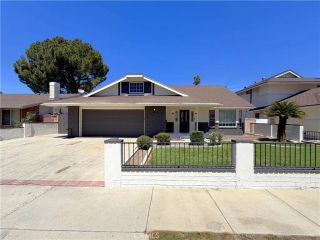
Beautiful 4 bedroom, 3 bath home perched on a desirable corner lot with incredible views from nearly every window! The light filled interior features neutral paint, beautiful hardwood flooring downstairs, recessed lighting, ceiling fans, built-ins, and a cozy wood-burning fireplace. A double-door entry bedroom and full bath downstairs with a walk-in shower and new quartz countertop offer flexibility for guests, a home office, or multigenerational living. The bright kitchen is filled with natural light from a charming garden window and features quartz countertops, newer stainless steel appliances, a double oven, and 5-burner cooktop. Upstairs, the spacious primary en-suite offers a soaking tub, separate walk-in shower, dual sinks, and walk-in closet, along with generously sized secondary bedrooms and an extra-large hall bathroom. Additional highlights include a 3-car direct-access side-by-side garage with plenty of storage and a drought-tolerant backyard designed for easy outdoor living. Relax, dine al fresco, and take in the beautiful surrounding views! Conveniently located near neighborhood parks, scenic hills, and walking trails.
- Listing Status:
- Active
- Date Added:
- August 16, 2026
- Data Last Updated:
- August 24, 2026 at 7:12AM
- Listing Office:
- Realty Executives Homes :
- Listing Agent:
- Marisela Handley : 661-433-1011
- MLS ID:
- SR26179456
- General: GazeboCommunity/Common
- Style: Traditional
- Other Structures: Gazebo
- Pool: Community/CommonAssociation
- Parking: Direct Garage AccessGarageParking spaces: 3
- Roofing: Tile/Clay
- General: BrickStuccoWood2
- HOA Amenities: PlaygroundPool65.0Monthly
- Originating MLS: California Regional MLS
- County: Los Angeles
- Zoning: 2807037025
- View: Mountains/HillsPanoramicNeighborhoodCity Lights
- Fencing: Good ConditionWrought Iron
- Restrictions: CC&R's
- Utilities: Cable AvailableElectricity ConnectedNatural Gas ConnectedPhone Not AvailableSewer ConnectedWater Connected
- Water: Public
- Sewer: Public Sewer
- Source: California Regional MLS
This listing courtesy of Marisela Handley , Realty Executives Homes
Monthly Payment
- Principal & Interest $
- Property Taxes $
- Home Insurance $
- VA Funding Fee $

 New - 2 days ago