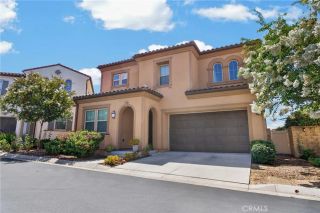
28553 Foothill, Saugus, CA 91350
- 4 beds |
- 3 baths |
- 2,112 sqft
 Single-Family Home
  Built in 2021
  6,551sqft lot
 2 car garage
  $462/sqft
  Listed 5 days ago
Property Description
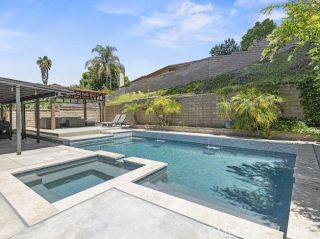
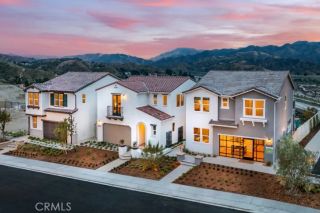
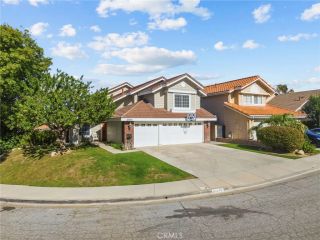
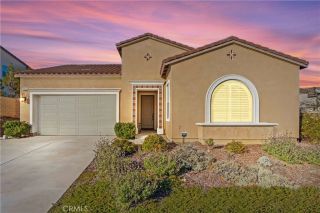
Welcome to this exceptional single-story home in the highly desirable Skyline Ranch community of Santa Clarita, where modern design, energy efficiency, and inviting indoor-outdoor living come together in a picturesque hillside setting. Thoughtfully maintained, the home features a bright open layout with abundant natural light, hardwood flooring, and contemporary finishes that create a warm yet sophisticated feel. The main living spaces flow effortlessly to the outdoors through sliding glass doors, offering beautiful views of the neighborhood, rolling hills, and surrounding mountains. Designed with entertaining in mind, the backyard offers an inviting retreat complete with multiple conversation areas, a covered patio, lush landscaping, string lighting, and a pool for relaxing on sunny California days. The outdoor spaces feel both functional and tranquil, creating an ideal setting for casual evenings at home or memorable gatherings with family and friends. The desirable single-story layout adds to the homes comfort and livability, while solar panels (fully paid off) provide added value and efficiency. Located within Skyline Ranch, residents enjoy access to sought-after community amenities including parks, trails, pools, gym and other recreation opportunities. Ideally situated near shopping, dining, schools, and major commuter routes, this property offers a unique opportunity to enjoy the best of Santa Clarita living in one of the areas most appealing hillside communities.
- Listing Status:
- Active
- Date Added:
- August 18, 2026
- Data Last Updated:
- August 24, 2026 at 7:12AM
- Listing Office:
- Rodeo Realty : 818-990-0454
- Listing Agent:
- Jordan Johnson : 818-317-6423
- MLS ID:
- SR26179940
- General: Community/Common
- Pool: AssociationCommunity/Common
- Parking: Direct Garage AccessParking spaces: 4
- General: 1
- HOA Amenities: Biking TrailsGym/Ex RoomHiking TrailsOutdoor Cooking AreaPicnic AreaPlaygroundPool225.0Monthly
- Originating MLS: California Regional MLS
- County: Los Angeles
- Zoning: 2802052016
- View: Mountains/Hills
- Restrictions: CC&R's
- Water: Public
- Sewer: Public Sewer
- Source: California Regional MLS
This listing courtesy of Jordan Johnson , Rodeo Realty
Monthly Payment
- Principal & Interest $
- Property Taxes $
- Home Insurance $
- VA Funding Fee $

 New - 3 days ago