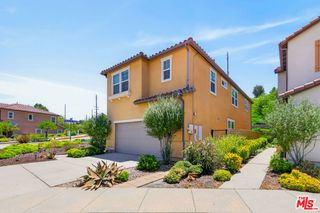
16301 Estonia Drive, Canyon Country, CA 91387
- 4 beds |
- 3 baths |
- 2,191 sqft
 Single-Family Home
  Built in 2026
  3,302sqft lot
 2 car garage
  $411/sqft
  Listed 7 days ago
Property Description
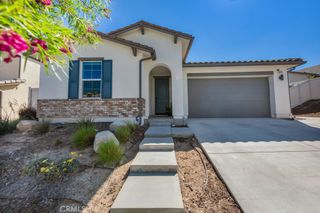
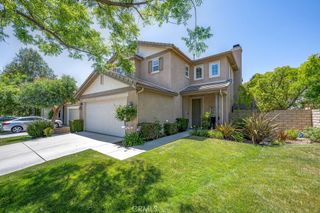
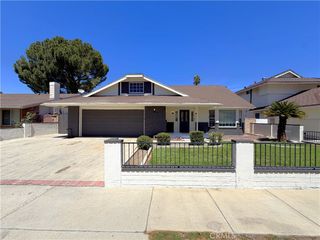
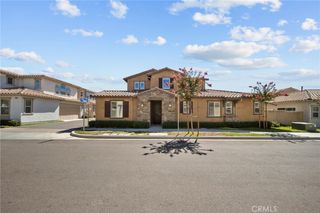
Discover this beautifully designed two-story new, detached home in the scenic Sand Canyon area of Canyon Country. Offering approximately 2,191 square feet, this spacious four-bedroom, three-bathroom floor plan combines modern comfort with the relaxed character of Early California-inspired architecture. Designed for the way you live today, this home features a full bedroom suite on the lower level. Raving fans love the open-concept main living area, a welcoming great room with oversized kitchen island looking into the thoughtfully planned kitchen that creates an ideal setting for everyday living and entertaining. Upstairs, the private primary suite offers a wonderful sanctuary with a huge walk-in-closet , while three additional upstairs bedrooms provide flexibility for your living needs. The home also includes a two-car garage, private back yard, and energy-efficient features. With thoughtfully selected finishes, smart-home options, and opportunities to personalize your home this Residence 3 brings together style, functionality, and modern convenience. Set among the foothills of the Sierra Pelona Mountains, this idyllic location offers a unique combination of beautiful surroundings and everyday convenience. Residents enjoy scenic mountain and Santa Clarita Valley views, nearby shopping and dining at Sand Canyon Village, and easy access to the 14 freeway corridor and surrounding Santa Clarita Valley and Los Angeles. Photos are of model homes
- Listing Status:
- Active
- Date Added:
- August 17, 2026
- Data Last Updated:
- August 24, 2026 at 7:17AM
- Listing Office:
- Strategic Sales & Mkt. Grp.Inc : 949-438-3710
- Listing Agent:
- Janis Randazzo : 7142902385
- Contact:
- 7142902385
- MLS ID:
- PW26180393

- General: Rain Gutters
- Style: See Remarks
- Other Structures: None
- Pool: None
- Parking: Door-SingleDrivewayGarage Faces FrontGarageGarage Door OpenerSee RemarksSide By SideParking spaces: 2
- Roofing: Composition
- Windows: Insulated Windows
- General: Stucco2Slab
- Road/Access: Private Road
- HOA Amenities: Maintenance GroundsOther CourtsTrail(s)265.0Monthly
- Originating MLS: CRMLS_CRM
- School District: William S. Hart Union
- County: Los Angeles
- View: NeighborhoodView
- Fencing: See Remarks
- Utilities: Cable AvailableElectricity AvailableNatural Gas AvailablePhone AvailableSewer AvailableSee RemarksWater Available
- Water: PublicSee Remarks
- Sewer: Public Sewer
- Source: CRMLS_CRM
This listing courtesy of Janis Randazzo , Strategic Sales & Mkt. Grp.Inc
Monthly Payment
- Principal & Interest $
- Property Taxes $
- Home Insurance $
- VA Funding Fee $

 New - 3 days ago