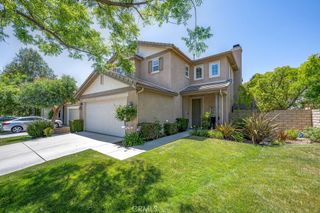
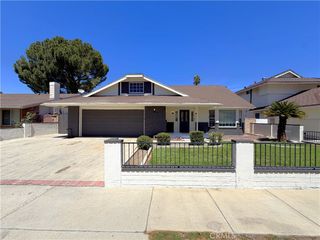
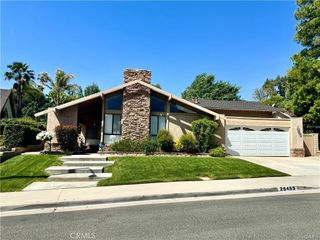
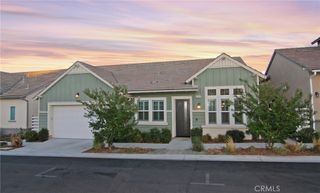
27105 Yearling, Saugus, CA 91350
- 3 beds |
- 3 baths |
- 2,078 sqft
 Single-Family Home
  Built in 2019
  1.25acre lot
 2 car garage
  $356/sqft
  Listed 10 days ago
Property Description
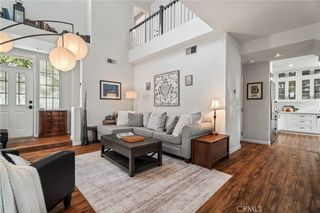
A MUST SEE! Beautifully appointed single-family home nestled in a serene, gated community in Santa Clarita. This thoughtfully designed residence offers the perfect blend of comfort and style, ideal for those seeking a harmonious living environment. Upon entering, you'll be greeted with a wonderful foyer that walks you right into a spacious living room adorned with large windows and elegant tile wood-like flooring. The living room opens to a covered patio providing a wonderful outdoor space to unwind. A happy chef's kitchen and dining area boasts stainless steel appliances, quiet self-closing drawers, and a walk-in pantry, seamlessly blending functionality with modern aesthetics. Sliding glass doors lead to a charming, covered patio, perfect for enjoying peaceful moments outdoors. The primary en suite is a sanctuary of its own, featuring a separate soaking tub, walk-in shower, and a generous walk-in closet. Sliding glass doors provide easy access to the outdoor space, enhancing the room's tranquility. A second bedroom with a full bath is located on the opposite side of the home, ensuring privacy for guests or family. Upstairs, discover a large bonus room alongside the third bedroom and third full bath, creating a versatile space for guests or hobbies. This home really stands out from the rest with its modern amenities, including fully paid solar panels, an EV charging plug in the garage, and an AC system that can separately heat and cool each floor, underscoring its blend of eco-friendliness and modern convenience. Located within a 55+ community, The clubhouse is beautifully planned with a full kitchen, living space, fireplace, swimming pool, spa, BBQ area and a 24-hour fitness center. And if that's not enough, this home provides easy access to the nearby Community Senior Center, promoting an active and engaging lifestyle. Experience the inviting atmosphere and thoughtful details of this home by scheduling a showing today.
- Listing Status:
- Active
- Date Added:
- August 20, 2026
- Data Last Updated:
- August 24, 2026 at 7:17AM
- Listing Office:
- Anita Smith Homes : 661-803-8498
- Listing Agent:
- Anita Smith : 661-803-8498
- Contact:
- 661-803-8498
- MLS ID:
- SR26179506

- General: AssociationCommunityHeatedIn Ground
- Style: Traditional
- Other Structures: ConcretePatioOpen
- Pool: CommunityFencedHeatedIn GroundAssociation
- Parking: ConcreteDirect AccessDoor-SingleGarageGarage Door OpenerGuestNo DrivewayGarage Faces SideSide By SideParking spaces: 2
- Windows: Plantation Shutters
- General: Stucco2
- Road/Access: Paved
- HOA Amenities: ClubhouseControlled AccessFitness CenterFire PitMaintenance GroundsMaintenance Front YardOther CourtsBarbecuePickleballPoolPets AllowedSpa/Hot TubSecurity255.0Monthly
- Originating MLS: CRMLS_CRM
- School District: William S. Hart Union
- County: Los Angeles
- Zoning: 2805026040
- View: None
- Fencing: Vinyl
- Utilities: Cable AvailableElectricity ConnectedNatural Gas ConnectedSewer ConnectedWater ConnectedElectricity - On Property220 Volts in Garage220 Volts in Laundry
- Water: Public
- Sewer: Public Sewer
- Source: CRMLS_CRM
- Exclusions: EV Untethered Charging Plug
This listing courtesy of Anita Smith , Anita Smith Homes
Monthly Payment
- Principal & Interest $
- Property Taxes $
- Home Insurance $
- VA Funding Fee $

 New - 3 days ago