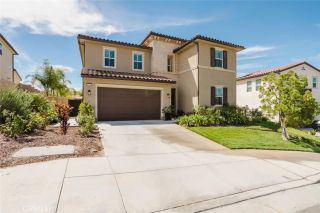
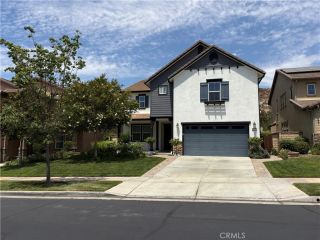
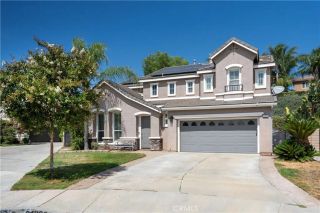
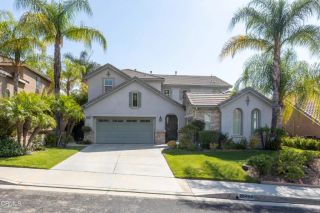
29164 Harmony Way, Saugus, CA 91390
- 4 beds |
- 3 baths |
- 3,354 sqft
 Single-Family Home
  Built in 2006
  0.89acre lot
 3 car garage
  $343/sqft
  Listed 12 days ago
Property Description
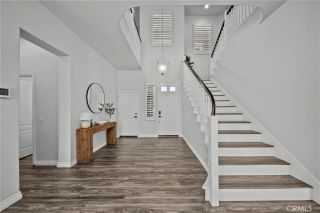
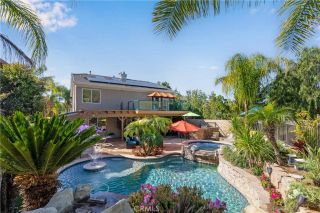
Welcome to 29164 Harmony Way, a spacious pool home tucked inside the gated Bella Vida community and set on an exceptional approximately 0.89-acre lot. Offering 4 bedrooms and 3 bathrooms, this two-story residence combines generous interior proportions with an outdoor setting that is increasingly difficult to find in Santa Clarita. Step inside to a dramatic two-story living area with soaring ceilings, abundant natural light and an open, flowing floor plan. The kitchen features granite countertops, a large center island with prep sink and storage, stainless steel appliances, double ovens, recessed lighting and an open connection to the family room with fireplace. Formal living and dining spaces provide additional room for entertaining, while plantation shutters are found throughout much of the home. Upstairs, the oversized primary suite offers exceptional space along with a large walk-in closet. The primary bath features dual sinks, a soaking tub and separate glass-enclosed shower. Secondary bedrooms are generously sized, and a large bonus room provides valuable flexible space that could potentially be converted into a fifth bedroom, home office, media room or additional living area, depending on the buyers needs. A dedicated laundry room with sink, cabinetry and counter space adds everyday functionality. Outside is where this property truly separates itself. The expansive backyard centers around a private in-ground pool surrounded by extensive patio and entertaining areas. A substantial built-in outdoor kitchen and barbecue with bar seating creates a natural gathering space,
- Listing Status:
- Active
- Date Added:
- August 11, 2026
- Data Last Updated:
- August 24, 2026 at 12:12PM
- Listing Office:
- eXp Realty of California Inc. : 661-312-6720
- Listing Agent:
- Nathan Butcher : 661-312-6720
- MLS ID:
- SR26174924
- General: Private Below GroundHeated
- Pool: Below GroundPrivate
- Parking: GarageParking spaces: 3
- General: 2
- HOA Amenities: Controlled AccessSecurityExterior Bldg MaintenanceSecurity299.0Monthly
- Originating MLS: California Regional MLS
- County: Los Angeles
- Zoning: 3244122026
- View: Mountains/Hills
- Water: Public
- Sewer: Public Sewer
- Source: California Regional MLS
This listing courtesy of Nathan Butcher , eXp Realty of California Inc.
Monthly Payment
- Principal & Interest $
- Property Taxes $
- Home Insurance $
- VA Funding Fee $

 New - 1 day ago