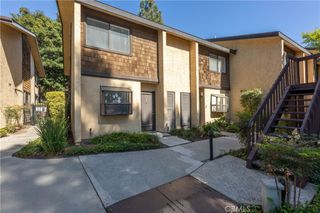
1371 Oakmont Road 150K, Seal Beach, CA 90740
- 2 beds |
- 1 bath |
- 1,150 sqft
 Condominium
  Built in 1968
  —— sqft lot
  —— car garage
  $478/sqft
  Listed 3 days ago
Property Description
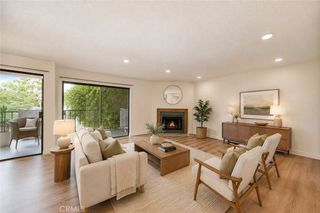
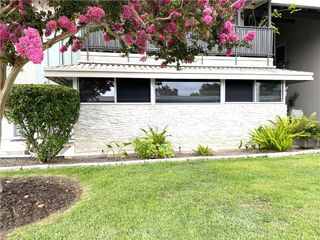
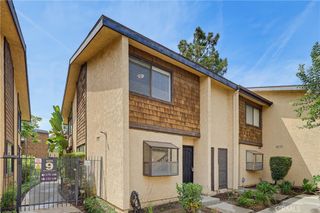
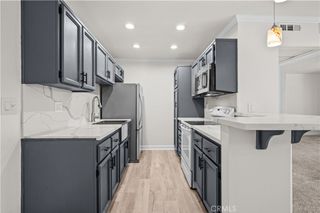
STUNNING GREENBELT VIEW FROM YOUR GORGEOUS PERSONAL TERRACE! Beautifully redesigned and upgraded with $135,000+ in improvements, this turnkey home offers exceptional style, comfort, and an enviable location. Features include a phenominal kitchen, upgrgraded lighting, rich wood style luxury vinyl flooring, interior laundry, new HVAC, dual-pane windows, upgraded electrical panel, and quality finishes throughout. The “Central Park" benefit of being in mutual 7 features unique layouts with wide expensive green belts, open site lines and proximity to Central Park and clubhouse number 4, the hub of arts and crafts. Carport and patio storage provide rare convenience. Enjoy resort-style living with golf, pools, fitness centers, pickleball, bocce ball, walking paths, clubs, and guard-gated security. Just minutes to Seal Beach Pier, Main Street, coastal bike paths, and the beach! A truly special opportunity in one of the community’s most desirable settings.
- Listing Status:
- Active
- Date Added:
- August 13, 2026
- Data Last Updated:
- August 16, 2026 at 7:16AM
- Listing Office:
- WESTCOE REALTORS INC : 951-784-2500
- Listing Agent:
- CHRISTI RAINEY-SHELLNER : 951-784-2500
- Contact:
- 951-533-3335
- MLS ID:
- IV26175778

- General: Community
- Style: Mid-Century Modern
- Other Structures: ConcretePatioCoveredOpen
- Pool: CommunityIn GroundAssociation
- Parking: CoveredPavedOne SpaceParking spaces: 1
- Roofing: CompositionCommon Roof
- Windows: Double Pane Windows
- General: FrameConcrete1Slab
- Road/Access: City Street
- HOA Amenities: Bocce CourtClubhouseGolf CourseMaintenance GroundsPickleballPoolPet RestrictionsPets AllowedGuardSpa/Hot TubSecurity588.26Monthly
- Originating MLS: CRMLS_CRM
- School District: Los Alamitos Unified
- County: Orange
- View: Park/GreenbeltView
- Fencing: None
- Utilities: Cable ConnectedElectricity ConnectedPhone AvailableSewer ConnectedWater Connected
- Water: Public
- Sewer: Public Sewer
- Source: CRMLS_CRM
This listing courtesy of CHRISTI RAINEY-SHELLNER , WESTCOE REALTORS INC
Monthly Payment
- Principal & Interest $
- Property Taxes $
- Home Insurance $
- VA Funding Fee $

 New - 2 days ago