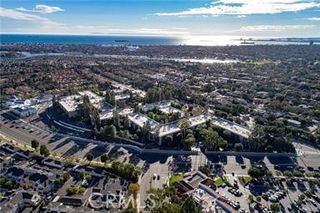
1651 Interlachen Road 281C, Seal Beach, CA 90740
- 2 beds |
- 1 bath |
- 950 sqft
 Condominium
 Built in 1960
 —— sqft lot
 —— car garage
 $578/sqft
 Listed 16 days ago
Property Description
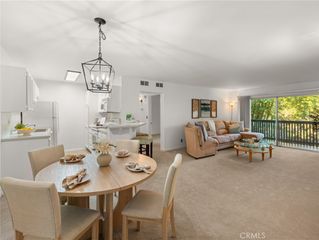
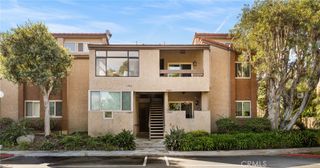
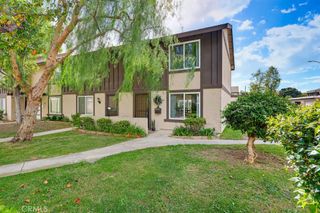
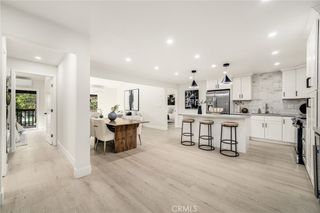
LOCATION, LOCATION, LOCATION! Discover an exceptional home in a highly desirable greenbelt location, offering breathtaking views, a peaceful setting, and wonderful neighbors! This beautifully upgraded residence showcases quality craftsmanship, thoughtful design, and attention to detail throughout. A beautifully tiled patio and walkway create an inviting entrance, leading to stunning custom double-entry doors that set the tone for the elegance found within. Step inside and appreciate the elegant Level 4 smooth-finish walls and ceilings, creating a clean, sophisticated look. The bulkheads have been removed from both bedrooms, allowing for impressive ceiling heights and a more spacious, open feel. Custom-enlarged skylight openings fill the home with an abundance of natural light, while new dual-pane windows and sliding glass doors perfectly frame the stunning greenbelt views. The gourmet kitchen is beautifully appointed with custom cabinetry, granite countertops, and stainless steel appliances, offering both style and functionality. The custom-designed bathroom features gorgeous floor-to-ceiling tile, a sleek, barrier-free walk-in shower with custom glass enclosure, custom cabinetry, and granite countertops, creating a luxurious, spa-like atmosphere. The spacious primary suite offers a generous walk-in closet with custom organizers, while the guest bedroom also features thoughtfully designed closet organization. Brand-new carpeting in both bedrooms complements the beautiful, high-end enginered wood flooring throughout the remaining living areas. Full size stackable washer/dryer and 2 AC/Heating Fujitsu systems. This is more than just a home—it's an opportunity to enjoy an exceptional location, beautiful greenbelt surroundings, and quality upgrades throughout. A truly special property that combines comfort, elegance, and an unbeatable setting! (CARPORT 132, SPACE 15) SENIOR COMMUNITY-OFFERS THE FOLLOWING AMENITIES: 9 Hole Golf Course, Swimming Pool, Jacuzzi, Gym, Table Tennis, Shuffle Board, Billiards, Pickle Ball, and Bocce Ball courts. Amphitheater, 6 Clubhouses featuring: Art Room, Sewing, Crafts, Wood Shops, Lapidary, Pool Tables, Over 200 Clubs, LWSB is a Security Guard-Gated Community. Also Library, Friends of Library Bookstore, Credit Union, Health Care Center, Pharmacy and Post Office.
- Listing Status:
- Active
- Date Added:
- November 6, 2026
- Data Last Updated:
- November 22, 2026 at 2:18PM
- Listing Office:
- Gasper-Monteer Realty Group : 562-431-2440
- Listing Agent:
- Carol Gasper : 562-716-1547
- Contact:
- 562-716-1547
- MLS ID:
- PW26239241

- General: Rain GuttersShed(s)AssociationCommunityHeatedIn Ground
- Style: Contemporary
- Other Structures: Shed(s)TileCovered
- Pool: CommunityHeatedIn GroundAssociation
- Parking: AssignedDetached CarportParking spaces: 1
- Roofing: Composition
- General: DrywallConcrete1Concrete Perimeter
- Road/Access: Paved
- HOA Amenities: Bocce CourtBilliard RoomClubhouseControlled AccessSport CourtFitness CenterGolf CourseGame RoomManagementMeeting/Banquet/Party RoomOutdoor Cooking AreaBarbecuePicnic AreaPickleballPoolPet RestrictionsPets AllowedRecreation RoomGuardSpa/Hot TubSecurity609.94Monthly
- Originating MLS: CRMLS_CRM
- School District: Los Alamitos Unified
- County: Orange
- View: Park/GreenbeltView
- Fencing: None
- Utilities: Cable AvailableElectricity ConnectedPhone AvailableSewer ConnectedWater Connected220 Volts in Kitchen
- Water: Public
- Sewer: Public Sewer
- Source: CRMLS_CRM
This listing courtesy of Carol Gasper , Gasper-Monteer Realty Group
Monthly Payment
- Principal & Interest $
- Property Taxes $
- Home Insurance $
- VA Funding Fee $

 New - 3 days ago