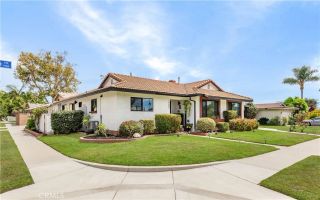
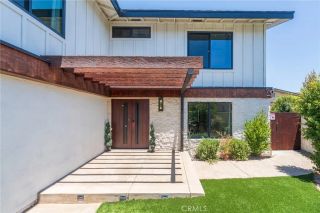
4341 Dogwood Avenue, Seal Beach, CA 90740
- 5 beds |
- 3 baths |
- 2,998 sqft
 Single-Family Home
  Built in 1971
  5,201sqft lot
 3 car garage
  $629/sqft
  Listed 3 days ago
Property Description
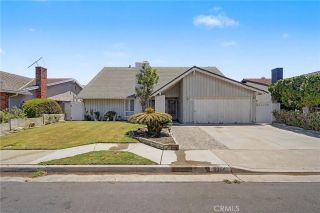
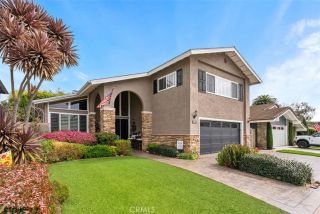
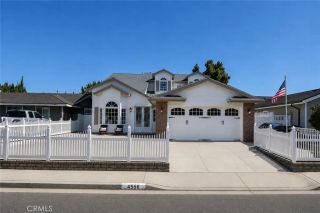
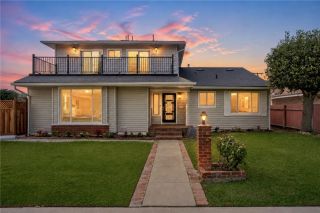
Pride of ownership and timeless appeal! From the moment you enter, youll love the foyer with a custom stunning iron and wood staircase highlighted by rich engineered wood flooring that flows throughout this exceptional home. The living room and dining feature an attractive French bay window and French doors welcoming an array of natural light. The spacious kitchen is appointed with custom wood cabinetry, granite countertops and decorator tile backsplash, quality stainless steel double ovens, dishwasher, microwave, refrigerator, large pantry and charming breakfast nook area. Details in the Family Room give the home a unique custom look with finely crafted custom display cabinet, stone fireplace & hearth plus a built-in wet bar. Open the French doors to a view of the captivating and private backyard showcasing a sparkling pebble-tec pool & spa, paver decking and summertime BBQs, all while capturing the wonderful Southern California lifestyle at its best. The back of the home is enhanced by a full-length stucco canopy adding architectural interest and enhancing the homes outdoor appeal. Upstairs features a luxurious Primary suite and bath, plus a romantic fireplace for cozy evenings! There are 3 secondary bedrooms and a full updated bath w/tub and shower overhead. The additional square footage offered by a 3-car garage above, affords you an in-home office or a possible 5th bedroom, plus a highly desirable bonus room which provides possibilities for a media room, exercise room, or kids playroom, there are unlimited possibilities! Additional amenities include: Central Air, newer
- Listing Status:
- Active
- Date Added:
- August 20, 2026
- Data Last Updated:
- August 24, 2026 at 6:11AM
- Listing Office:
- First Team Real Estate : 562-596-9911
- Listing Agent:
- Carolyn Theriault : 562-716-2500
- MLS ID:
- PW26179343
- General: GuniteHeatedPrivatePrivate Below Ground
- Style: Traditional
- Pool: Below GroundPrivateGuniteHeatedFilteredPebble
- Parking: Direct Garage AccessGarageGarage - Two DoorGarage Door OpenerParking spaces: 3
- Roofing: Composition
- General: Stucco2
- HOA Amenities: 0.0
- Originating MLS: California Regional MLS
- County: Orange
- Zoning: 21720339
- View: N/K
- Utilities: Cable ConnectedElectricity ConnectedNatural Gas ConnectedPhone AvailableSewer ConnectedUnderground UtilitiesWater Connected
- Water: Public
- Sewer: Public SewerSewer Paid
- Source: California Regional MLS
This listing courtesy of Carolyn Theriault , First Team Real Estate
Monthly Payment
- Principal & Interest $
- Property Taxes $
- Home Insurance $
- VA Funding Fee $