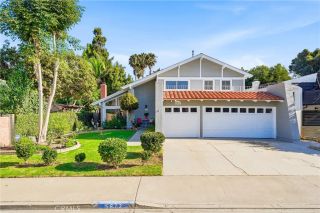
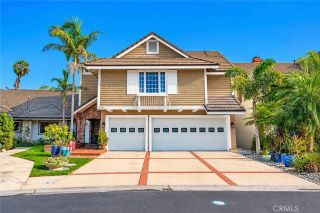
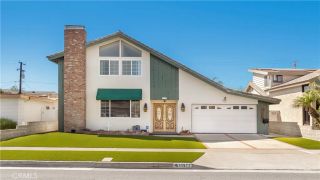
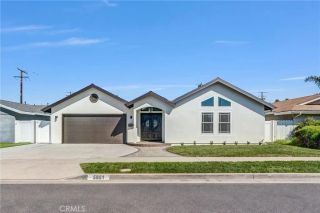
3550 Goldenrod Circle, Seal Beach, CA 90740
- 5 beds |
- 4 baths |
- 2,748 sqft
 Single-Family Home
  Built in 1969
  6,050sqft lot
 2 car garage
  $666/sqft
  Listed 18 days ago
Property Description
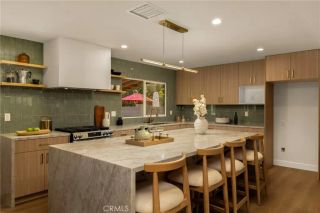
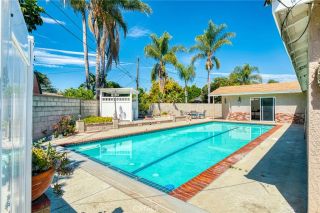
Welcome to your own private resort in the highly sought-after community of College Park East, set on one of the largest lots in the neighborhood. The backyard, is truly the showstopper with an expansive, private retreat designed for both relaxation and entertaining. Enjoy a sparkling pool, above-ground spa, easy-care landscaping, and generous outdoor living space with multiple areas to host, lounge, and unwind. Inside the home, natural light fills the open-concept living spaces, highlighting the high-end finishes. The beautifully designed kitchen features ZLINE Signature appliances, quartz countertops, custom cabinetry, and a breakfast bar with pass-through access to the backyard. The home has an added bonus of two primary suites. The main suite serves as a peaceful escape with a fireplace, walk-in closet, and a spa-inspired bathroom featuring a soaking tub, dual shower, and double vanity. Every detail has been thoughtfully upgraded, including beautiful bathrooms, A/C, new water heater, pool equipment, luxury vinyl flooring, epoxy garage floors, and smart home features such as Nest-controlled heating and air conditioning. Located near Old Ranch Country Club, Seal Beach Tennis & Pickleball Center, and local parks, just minutes from shopping, dining, and the beaches of Seal Beach, this home offers both convenience and a true sense of lifestyle that is comfortable, inviting, and ready to be enjoyed.
- Listing Status:
- Active
- Date Added:
- September 23, 2026
- Data Last Updated:
- October 10, 2026 at 12:11PM
- Listing Office:
- Coldwell Banker Realty : 714-374-4459
- Listing Agent:
- Tracy Heffelman : 714-397-4139
- MLS ID:
- NP26205534
- General: Above Ground
- Style: Traditional
- Pool: Below GroundPrivate
- Parking: Direct Garage AccessGarageGarage - Single DoorParking spaces: 4
- Roofing: Composition
- General: Stucco2
- HOA Amenities: 0.0
- Originating MLS: California Regional MLS
- County: Orange
- Zoning: 21717831
- View: Neighborhood
- Utilities: Cable AvailableElectricity ConnectedNatural Gas ConnectedSewer ConnectedWater Connected
- Water: Public
- Sewer: Public Sewer
- Source: California Regional MLS
This listing courtesy of Tracy Heffelman , Coldwell Banker Realty
Monthly Payment
- Principal & Interest $
- Property Taxes $
- Home Insurance $
- VA Funding Fee $

 New - 9 hours ago