9763 Orcas Avenue, Shadow Hills, CA 91040
- 2 beds |
- 2 baths |
- 1,529 sqft
 Single-Family Home
  Built in 1955
  0.49acre lot
 5 car garage
  $980/sqft
  Listed 12 days ago
Property Description
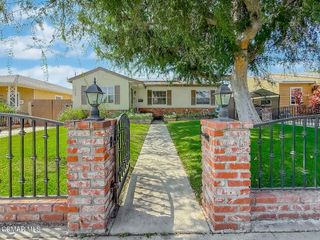
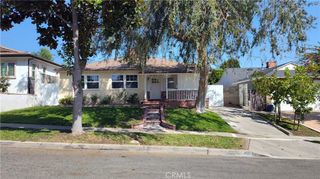
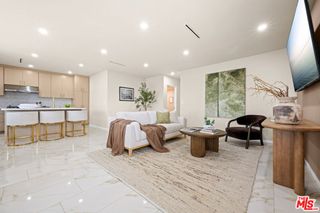
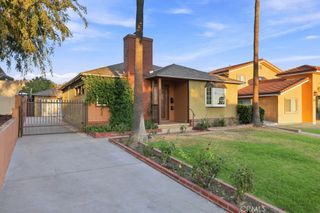
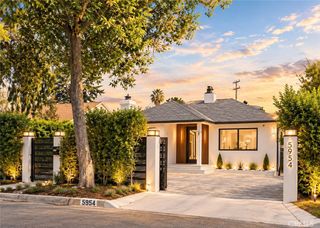
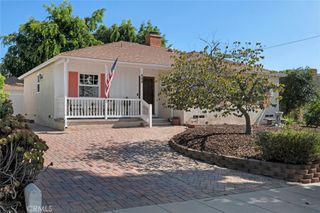
Nestled in highly sought-after Shadow Hills, this one-of-a-kind equestrian-zoned property sits on an expansive 21,350 sq ft flat lot with mountain views. The freshly painted 1,529 sq ft main house features 2 bedrooms, 2 baths, family room, dining room, cozy fireplace in living room and hardwood floors. Outside, enjoy a circular driveway with solar gate, large patio, fruit trees, and room for a horse corral and ample space for RV parking. The standout bonus is a massive, detached structure containing an additional oversized garage, workshop, and a spacious studio/guest house with a private bathroom. The expansive lot offers lots of potential, with room for an ADU or future expansion, (buyer to verify). This is the ideal property for homeowners, investors or anyone looking for a unique retreat, offering privacy, scenic surroundings, all just minutes from Burbank, major studios, shopping and easy freeway access.
- Listing Status:
- Active
- Date Added:
- September 19, 2026
- Data Last Updated:
- September 22, 2026 at 1:17PM
- Listing Office:
- Century 21 Masters : 855-732-5500
- Listing Agent:
- Kimberly Schulke : 818-370-0708
- Contact:
- 818-370-0708
- MLS ID:
- SR26196646

- General: Second GarageGuest House DetachedWorkshop
- Style: Traditional
- Other Structures: Second GarageGuest House DetachedWorkshopConcretePatioCoveredOpen
- Pool: None
- Parking: Circular DrivewayDoor-MultiDirect AccessDriveway LevelDoor-SingleDrivewayGarageOn SitePavedRV Access/ParkingGarage Faces SideSee RemarksParking spaces: 5
- Roofing: Concrete
- Windows: Blinds
- General: BrickStuccoWood Siding1Raised
- Road/Access: City Street
- HOA Amenities: 0.0
- Originating MLS: CRMLS_CRM
- School District: Los Angeles Unified
- County: Los Angeles
- Zoning: LARA2542025006
- View: Mountain(s)View
- Fencing: BlockChain LinkWrought Iron
- Utilities: Cable AvailableElectricity AvailableElectricity ConnectedNatural Gas AvailableNatural Gas ConnectedPhone AvailableSewer ConnectedWater AvailableWater ConnectedUnknown
- Water: Public
- Sewer: Public SewerSewer Tap Paid
- Source: CRMLS_CRM
This listing courtesy of Kimberly Schulke , Century 21 Masters
Monthly Payment
- Principal & Interest $
- Property Taxes $
- Home Insurance $
- VA Funding Fee $