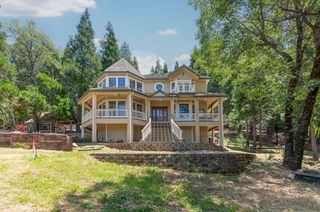
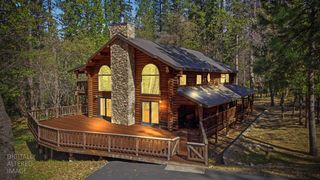
12336 Scott Rd, Sheep Ranch, CA 95246
- 3 beds |
- 3 baths |
- 2,796 sqft
 Single-Family Home
  Built in 1983
  20.3acre lot
 2 car garage
  $304/sqft
  Listed 5 days ago
Property Description
For the first time on the market, this custom built Tudor style mountain retreat is ready for your personal touch. Packed full of great long lasting features, this 3 bedroom 2 1/2 bathroom home has an abundance of natural light, spacious rooms and a very thoughtful layout. The home is all original and well cared for and is ready for a cosmetic lift. But...that's just the home. This 20 acres lot sits atop a private hillside in the small community of Sheep Ranch, just 1 hour from Bear Valley Ski Resort and about 25 minutes from the adorable shops lining Murphy's Main Street. The home has a well with updated pump for the home. There is a second well drilled ready to be set up for irrigation. Solar with a battery backup keeps this all electric home and the well running during power outages. The seasonal pond and mountain views are almost everything you need for the perfect getaway. And if you love golf, you won't want to miss out on the Hillbilly Golf Course, 10 holes surrounded by a gorgeous manzanita grove that will be all yours!
- Listing Status:
- Active
- Data Last Updated:
- July 7, 2026 at 6:30AM
- Listing Office:
- Re/Max Foothill Properties : 2963500
- Listing Agent:
- Emily Jordan : 925 7876122
- MLS ID:
- 226068083
- General: Spa/Hot Tub Personal
- Style: Tudor
- Parking: AttachedRV PossibleUncovered Parking Spaces 2+Parking spaces: 0
- Roofing: ShingleComposition
- Windows: Dual Pane Full
- General: BlockConcreteStoneWoodMultiSplitConcreteSlab
- Road/Access: Asphalt
- HOA Amenities: 0.0
- Originating MLS: MLS Metrolist
- School District: Calaveras
- County: Calaveras
- Topography: Lot Grade Varies
- Zoning: 036-014-021-000
- View: ForestMountains
- Fencing: None
- Utilities: ElectricInternet AvailableSolarBattery Backup220 Volts
- Water: WellSee Remarks
- Sewer: Septic System
- Source: MLS Metrolist
This listing courtesy of Emily Jordan , Re/Max Foothill Properties
Monthly Payment
- Principal & Interest $
- Property Taxes $
- Home Insurance $
- VA Funding Fee $