5048 Wylderidge Dr, Murphys, CA 95247
- 4 beds |
- 3 baths |
- 2,333 sqft
 Single-Family Home
  Built in 2004
  3.87acre lot
 2 car garage
  $298/sqft
  Listed 1 month ago
Property Description
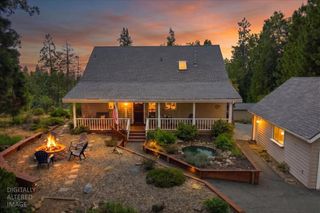
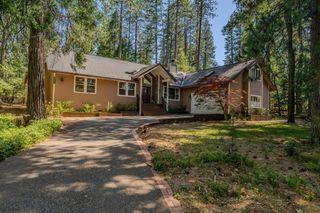
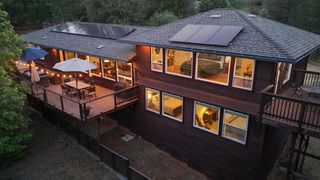
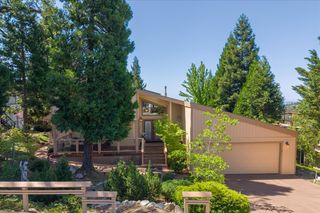
Discover the perfect blend of privacy, functionality, and foothill charm at 5048 Wylderidge Road in Murphys. Located just a few miles from downtown Murphys, this custom-built home sits on usable acreage with Rural Residential zoning, offering exceptional opportunities for animal lovers, hobby farmers, and small-scale agricultural ventures, including the potential for a boutique winery, vineyard, orchard, or other agricultural production uses. Surrounded by peaceful forest views, the home welcomes you with awraparound porch, the perfect place to enjoy your morning coffee, entertain guests, or simply take in the serenity of the natural setting. Inside, soaring cedar ceilings and expansive windows fill the living room with natural light, creating a bright and inviting atmosphere. A cozy fireplace anchors the space, making it equally enjoyable during the cooler foothill seasons. The well-appointed kitchen is designed for both everyday living and entertaining, featuring granite countertops, abundant workspace, a pantry closet, and a charming breakfast nook. Adjacent to the kitchen, a separate dining room offers French doors leading to the outdoor patio, creating a seamless indoor-outdoor flow for barbecues, al fresco dining, and gatherings with family and friends. The spacious primary suite is conveniently located on the main level, providing comfort and privacy. Thoughtful craftsmanship is evident throughout the home, including cedar-lined closets that add both character and functionality. Upstairs, you'll find two additional bedrooms plus a flexible fourth bedroom that has been opened to create a loft-style bedroom space, ideal for guests, a home office, recreation room, or additional sleeping accommodations. Beyond the main residence, the property offers a rare combination of improvements and versatility. A detached accessory structure, previously utilized as a commercial kitchen, includes a bathroom and kitchen hookups and could easily be converted into a one-bedroom ADU for extended family, guests, rental income, or a home-based business. Additional amenities include a garage, greenhouse, dog run, and a welcoming fire pit area for enjoying evenings under the stars. The usable acreage provides ample room for horses, livestock, gardens, grape vines, fruit trees, and a variety of agricultural pursuits. Whether you're seeking a private country estate, a working hobby farm, a multi-generational property, or a peaceful retreat with room to grow.
- Listing Status:
- Active
- Data Last Updated:
- July 7, 2026 at 7:32AM
- Listing Office:
- Better Altitude Properties, Inc. : 7958234
- Listing Agent:
- Maya N Radisich : 209 7681732
- MLS ID:
- 226070056
- General: BalconyUncovered CourtyardDog RunFire Pit
- Style: Contemporary
- Other Structures: PergolaGreenhouseGuest House
- Parking: DetachedUncovered Parking Spaces 2+Parking spaces: 0
- Roofing: Cement
- Windows: Dual Pane Full
- General: Cement SidingWoodConcretePerimeter
- Road/Access: Paved
- HOA Amenities: 0.0
- Originating MLS: MLS Metrolist
- School District: Calaveras
- County: Calaveras
- Topography: Lot Grade Varies
- Zoning: 034-083-017-000
- View: HillsWoods
- Fencing: Full
- Utilities: PublicPropane Tank Leased220 Volts in Laundry
- Water: Public
- Sewer: Septic System
- Source: MLS Metrolist
This listing courtesy of Maya N Radisich , Better Altitude Properties, Inc.
Monthly Payment
- Principal & Interest $
- Property Taxes $
- Home Insurance $
- VA Funding Fee $