1016 Buckthorn Dr, Murphys, CA 95247
- 3 beds |
- 3 baths |
- 2,328 sqft
 Single-Family Home
  Built in 1977
  9,148sqft lot
 2 car garage
  $256/sqft
  Listed 1 month ago
Property Description
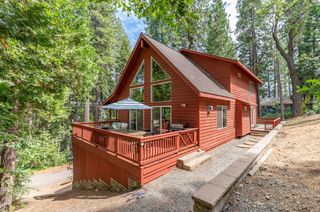
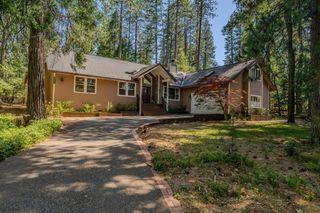
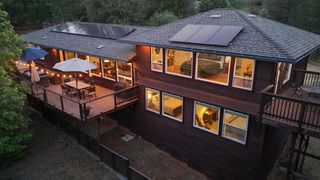
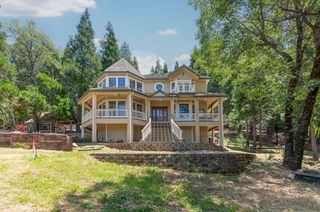
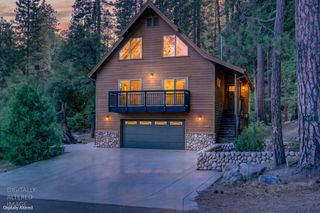
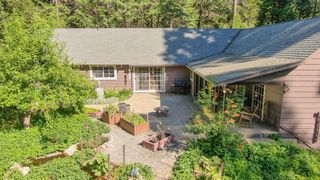
Experience ultimate mountain-luxury in this gorgeous 2,328sf home, perched high above the stunning Stanislaus River Canyon. Located in the gated community of Forest Meadows, this beautifully designed 3-bedroom, 2.5-bathroom residence perfectly blends functional everyday living with a resort-style layout providing privacy for residents and guests. Just minutes from downtown Murphys, wineries, and shops (or a short drive to lakes, Calaveras Big Trees State Park, golf courses, or Bear Valley Mountain Resort). Property features a spacious living room, formal dining area, gourmet kitchen with an inviting dining nook, walk-in pantry, cozy family room, 1/2 bath, two guest bedrooms, a full bathroom, and a spacious primary suite serves as a secluded sanctuary, complete with en suite bathroom, a laundry closet for ultimate convenience, and a large walk-in closet. Outdoor living is truly spectacular. Host guests year-round on the covered front deck, fully equipped with clear vinyl panels, comfortable seating, a ceiling fan, and a built-in firepit. In the back, an expansive open deck with fire-pit and retractable awning provides the ultimate backdrop for entertaining against panoramic canyon vistas. The beautifully landscaped grounds come alive with vibrant seasonal color from daffodils, azaleas, rhododendrons, dogwoods, a Japanese maple, and a bearing peach tree. Property features: Open concept, cathedral ceilings, custom lighting, freestanding gas fireplace, wheelchair accessible, fenced back deck with access to dog run, and a Generac generator. Too many updates to list here, ask the agent for a detailed summary. FMOA Amenities include: two pools & parks, clubhouse, tennis/pickleball/bocce/basketball courts, dog park, organized activities & much more. This home is a true gem.
- Listing Status:
- Active
- Data Last Updated:
- July 7, 2026 at 7:32AM
- Listing Office:
- Century 21 Sierra Properties : 7288870
- Listing Agent:
- Valerie Olson : 209 9857270
- MLS ID:
- 226042496
- General: Dog RunFire Pit
- Style: Contemporary
- Parking: AttachedSide-by-SideGarage Door OpenerGarage Facing FrontGolf CartGuest Parking AvailableInterior AccessParking spaces: 0
- Roofing: Composition
- Windows: Skylight TubeDual Pane PartialWindow Screens
- General: ConcreteStuccoFrameWoodWood SidingTwoMultiSplitConcretePerimeterRaisedSlab
- Road/Access: Asphalt
- HOA Amenities: BarbequePlaygroundPoolClubhouseDog ParkRecreation FacilitiesGame Court ExteriorGame Court InteriorTennis CourtsTrailsSee RemarksParkSnowRemovalPool222.0Monthly
- Originating MLS: MLS Metrolist
- School District: Calaveras
- County: Calaveras
- Topography: DownslopeLevelLot Grade VariesTrees Few
- Zoning: 034-046-016-000
- View: CanyonCityForestValleyHillsWoodsMountains
- Fencing: None
- Utilities: Cable AvailablePublicSewer ConnectedUnderground UtilitiesPropane Tank Leased220 Volts in Kitchen220 Volts in Laundry
- Water: PublicWater District
- Sewer: Public Sewer
- Source: MLS Metrolist
This listing courtesy of Valerie Olson , Century 21 Sierra Properties
Monthly Payment
- Principal & Interest $
- Property Taxes $
- Home Insurance $
- VA Funding Fee $