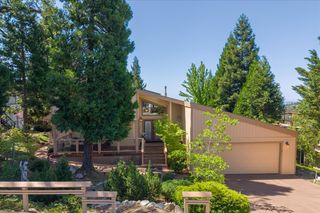
5535 Silver Saddle Ct, Hathaway Pines, CA 95233
- 3 beds |
- 3 baths |
- 2,493 sqft
 Single-Family Home
  Built in 2000
  0.61acre lot
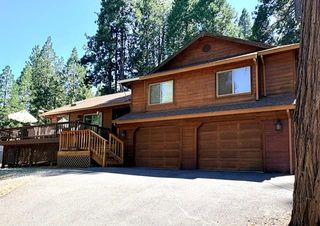
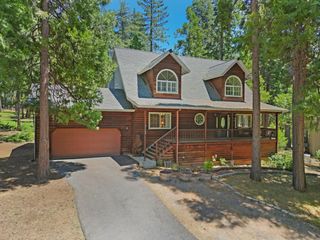
 2 car garage
  $231/sqft
  Listed 13 days ago
Property Description
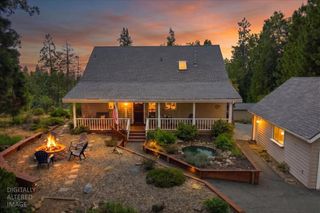
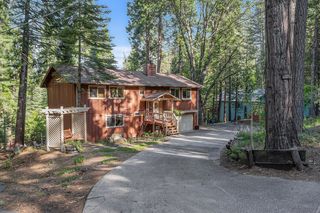
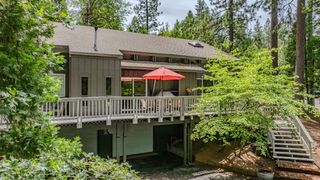
Discover an attractive residential property in Hathaway Pines, Sunrise Point, a home that offers a life of comfort and style. This residence is designed for those who appreciate thoughtful details and space, offering an immediate sense of country living. The kitchen, a hub for culinary creativity, features matching black appliances and a convenient double oven, all beneath a high ceiling. The layout seamlessly opens to the living room, making it easy for entertaining. The living room itself is defined by its cathedral, high, and vaulted ceilings, complemented by hardwood flooring that extends a warm welcome. The Primary bathroom offers a jetted bathtub for relaxation, a double vanity for shared convenience, and a walk-in shower and exterior access, enhancing the connection to the outdoors. Beyond the main living areas, the property has a dedicated laundry room and an attached garage. The outdoor living space is perfect for evening gatherings, and a welcoming porch invites quiet living. The great room offers additional flexible space for various activities. This property presents an exceptional opportunity. Hiking trails can be found within the neighborhood with access to the canyon where you can view the Dardanelles. Come make memories here!
- Listing Status:
- Active
- Data Last Updated:
- July 7, 2026 at 7:32AM
- Listing Office:
- Cedar Creek Realty (Murphys) : 8223242
- Listing Agent:
- Leah Ann Springman : 209 7702436
- MLS ID:
- 226079700
- Style: Contemporary
- Parking: AttachedGarage Door OpenerGarage Facing FrontParking spaces: 0
- Roofing: Composition
- Windows: Dual Pane Full
- General: ConcreteWoodConcrete
- Road/Access: Paved
- HOA Amenities: 0.0
- Originating MLS: MLS Metrolist
- School District: Calaveras
- County: Calaveras
- Topography: ForestLevel
- Zoning: 030-041-006-000
- View: Woods
- Fencing: None
- Utilities: Cable ConnectedPublicElectricInternet AvailablePropanePropane Tank Leased220 Volts in Laundry
- Water: Public
- Sewer: Septic System
- Source: MLS Metrolist
This listing courtesy of Leah Ann Springman , Cedar Creek Realty (Murphys)
Monthly Payment
- Principal & Interest $
- Property Taxes $
- Home Insurance $
- VA Funding Fee $

 New - 3 days ago