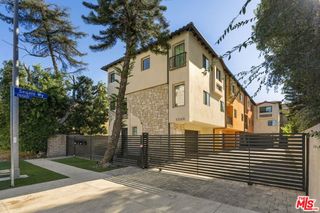
13504 Contour Drive, Sherman Oaks, CA 91423
- 2 beds |
- 2 baths |
- 1,740 sqft
 Single-Family Home
 Built in 1956
 7,436sqft lot
 2 car garage
 $804/sqft
 Listed 6 days ago
Property Description
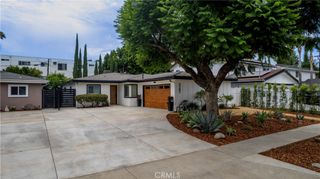
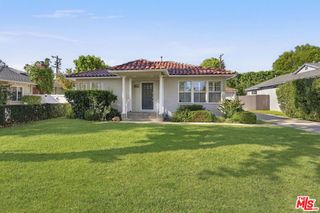
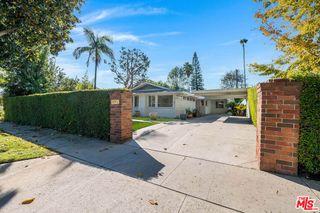
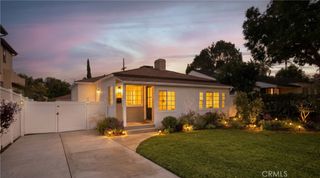
A really special Sherman Oaks home with great style, personality, and beautiful San Fernando Valley views. This inviting 2-bedroom, 2-bath home with an additional family room offers approximately 1,740 square feet of living space on a 7,450-square-foot lot. It has a look and feel that sets it apart. The remodeled kitchen features custom walnut cabinetry, Caesarstone countertops, floating metal shelves, stainless steel appliances, and vintage lighting. The living room, kitchen, and dining area are brought together by a striking three-sided gas fireplace. French doors in the living room open to a balcony where you can take in the beautiful Valley views. The spacious primary bedroom features a beautifully remodeled bathroom with a custom floating marble sink, fluted soaking tub, walk-in shower, unlacquered brass fixtures, and an oversized framed mirror. An additional family room off the kitchen provides a great spot for relaxing, entertaining, or just hanging out. Outside, there's a generous front yard and a large two-car garage. Comfortable, thoughtfully updated, and full of personality, this is a home with a relaxed, hip feel and something a little different to offer in Sherman Oaks.
- Listing Status:
- Active
- Date Added:
- November 16, 2026
- Data Last Updated:
- November 22, 2026 at 1:17PM
- Listing Office:
- Berkshire Hathaway HomeServices California Properties : 818-501-4800
- Listing Agent:
- Steve Shanks : 818-817-4215
- Contact:
- 818-326-2415
- MLS ID:
- SR26243976

- General: None
- Style: Traditional
- Other Structures: None
- Pool: None
- Parking: GarageParking spaces: 2
- Roofing: Flat
- General: Stucco1Raised
- HOA Amenities: 0.0
- Originating MLS: CRMLS_CRM
- School District: Los Angeles Unified
- County: Los Angeles
- Zoning: 2373024010
- View: ValleyView
- Utilities: 220 Volts in Kitchen
- Water: Public
- Sewer: Public Sewer
- Source: CRMLS_CRM
This listing courtesy of Steve Shanks , Berkshire Hathaway HomeServices California Properties
Monthly Payment
- Principal & Interest $
- Property Taxes $
- Home Insurance $
- VA Funding Fee $

 New - 3 days ago