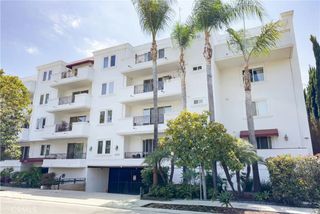
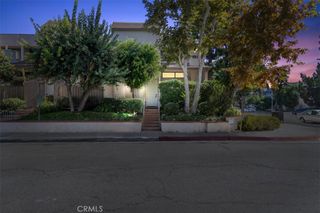
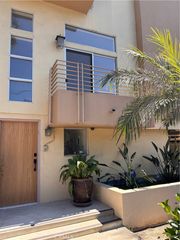
14271 Dickens Street 201, Sherman Oaks, CA 91423
- 3 beds |
- 3 baths |
- 1,873 sqft
 Condominium
  Built in 1991
  10,507sqft lot
 2 car garage
  $507/sqft
  Listed 1 day ago
Property Description
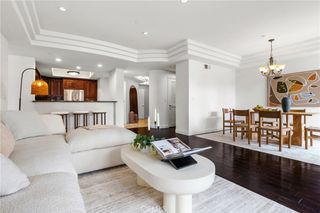
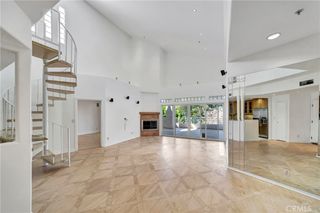
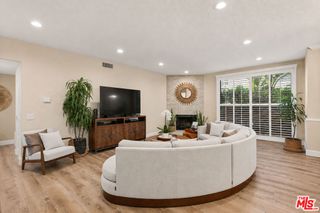
Welcome to a beautifully designed residence offering an exceptional blend of space, comfort, and timeless sophistication. This expansive three bedroom, three bathroom home features approximately 1,873 square feet of thoughtfully arranged living space, creating an inviting atmosphere for both everyday living and effortless entertaining. From the moment you enter, the open and airy layout welcomes you with abundant natural light, spacious living areas, and a warm sense of comfort throughout. The well-designed floor plan provides the perfect balance of gathering spaces and private retreats, with generous bedrooms offering flexibility for relaxation, guests, or a dedicated workspace. The thoughtfully arranged living areas create an ideal setting for both quiet evenings at home and memorable entertaining, while the additional bathroom convenience enhances the home's functionality. Located within a desirable community close to dining, shopping, entertainment, and everyday conveniences, this exceptional residence offers a refined lifestyle with the perfect combination of comfort, space, and accessibility.
- Listing Status:
- Active
- Date Added:
- July 9, 2026
- Data Last Updated:
- July 10, 2026 at 2:19PM
- Listing Office:
- Real Brokerage Technologies, Inc. : 619-248-6434
- Listing Agent:
- Tamar Levi : 619-248-6434
- MLS ID:
- SR26148650

- General: Lighting
- Style: Contemporary
- Other Structures: PorchFront PorchPatioOpen
- Pool: None
- Parking: Controlled EntranceUndergroundParking spaces: 2
- Roofing: FlatShingle
- Windows: Double Pane WindowsShutters
- General: DrywallFrameGlassConcretePlasterStucco1
- Road/Access: City Street
- HOA Amenities: Call for RulesControlled AccessManagementMaintenance Front YardOtherPet Restrictions500.0Monthly
- Originating MLS: CRMLS_CRM
- School District: Los Angeles Unified
- County: Los Angeles
- Zoning: 2266002060
- View: City LightsMountain(s)NeighborhoodTrees/WoodsView
- Fencing: BlockExcellent ConditionWrought Iron
- Utilities: Cable AvailableElectricity ConnectedNatural Gas ConnectedPhone AvailableSewer ConnectedWater ConnectedElectricity - On PropertyStandard
- Water: Public
- Sewer: Public Sewer
- Source: CRMLS_CRM
This listing courtesy of Tamar Levi , Real Brokerage Technologies, Inc.
Monthly Payment
- Principal & Interest $
- Property Taxes $
- Home Insurance $
- VA Funding Fee $

 New - 1 day ago