4533 Vista Del Monte Avenue 201, Sherman Oaks, CA 91403
- 3 beds |
- 3 baths |
- 1,800 sqft
 Condominium
  Built in 2006
  0.45acre lot
 2 car garage
  $489/sqft
  Listed 1 day ago
Property Description
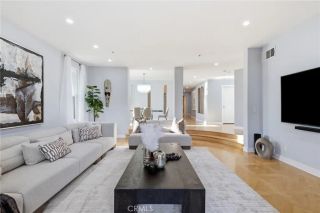
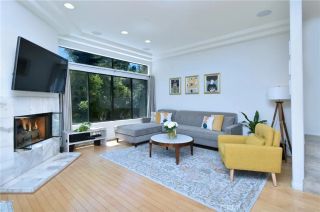
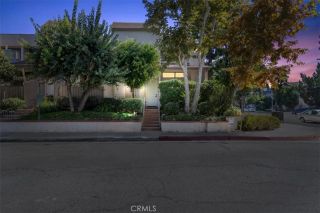
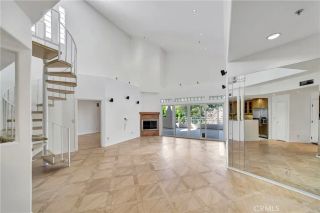
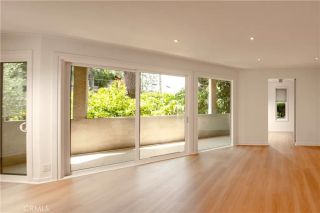
Welcome to Sierra Heights, a coveted 24-residence boutique building in prime Sherman Oaks. This rare end unit delivers approx. 1,800 sq ft with 3 bedrooms and 2.5 baths, exceptional privacy (only two homes in this section), and just one shared wall. A formal double-door entry opens to an expansive great room with recessed lighting, crown/base moulding and rich hardwood floors that lead to a wide covered balcony with treetop outlooks. The entertainers kitchen features granite counters, full-height mosaic tile, pendant lighting, designer cabinetry, dual sinks and stainless appliances including JennAir range & microwave, Bosch dishwasher and GE refrigerator, plus breakfast-bar seating. The king-size primary suite offers plantation shutters, a custom walk-in closet and a spa bath with dual sinks, marble counters, soaking tub and separate glass shower. Two additional generous rooms (ideal bedrooms/office/gym) are served by a beautifully tiled hall bath, with a stylish powder room for guests. In-unit stackable laundry, central HVAC and abundant storage throughout. Community amenities include controlled access, elevator, meeting room, guest parking, two assigned garage spaces for this unit and a private approx. 6x7 secured storage room. HOA dues are about $680/mo and include water, EQ insurance and common-area maintenance. All on a quiet, tree-lined street moments to Ventura Blvd cafs, the Galleria, Fashion Square and easy 101/405 access. Turnkey, spacious and beautifully finished, dont miss it.
- Listing Status:
- Active
- Date Added:
- July 8, 2026
- Data Last Updated:
- July 10, 2026 at 2:13PM
- Listing Office:
- Real Brokerage Technologies : 855-450-0442
- Listing Agent:
- Sarkis Ter-Minasyan : 818-572-9557
- MLS ID:
- BB26147753
- Pool: N/K
- Parking: Parking spaces: 2
- General: 4
- HOA Amenities: Call for RulesControlled AccessMeeting RoomPermitted TypesPet RulesPets PermittedWeight LimitExterior Bldg MaintenanceLimited InsuranceSewerTrash Pickup680.0Monthly
- Originating MLS: California Regional MLS
- County: Los Angeles
- Zoning: 2265009046
- View: Neighborhood
- Utilities: Cable AvailableCable ConnectedElectricity AvailableElectricity ConnectedPhone AvailablePhone ConnectedSewer AvailableSewer ConnectedWater AvailableWater Connected
- Water: Public
- Sewer: Public Sewer
- Source: California Regional MLS
This listing courtesy of Sarkis Ter-Minasyan , Real Brokerage Technologies
Monthly Payment
- Principal & Interest $
- Property Taxes $
- Home Insurance $
- VA Funding Fee $

 New - 19 hours ago