14412 Killion Street 205, Sherman Oaks, CA 91401
- 3 beds |
- 3 baths |
- 1,500 sqft
 Condominium
  Built in 2009
  0.84acre lot
 —— car garage
  $467/sqft
  Listed 6 days ago
Property Description
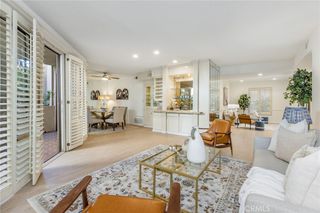
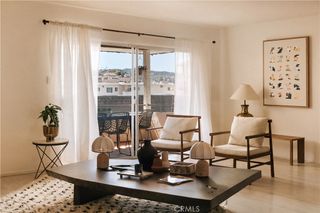
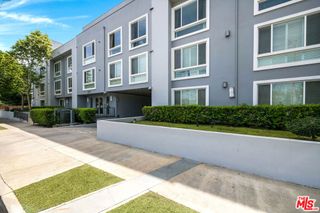
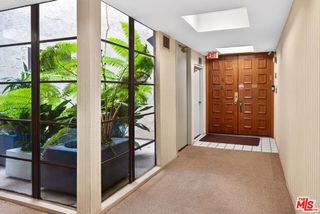
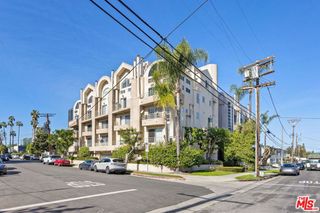
An attractive price and a great Sherman Oaks location make this spacious, contemporary condo worth a closer look. Priced below the last unit sold in the complex, which closed at $740,000, this second-floor home offers 3 bedrooms, 2.5 baths, and approximately 1,500 square feet on a tree-lined cul-de-sac. The open living and dining areas feature hardwood floors, 9-foot ceilings, recessed lighting, and a gas fireplace, with sliding doors leading to a private balcony. The spacious chef's kitchen opens to both areas and includes custom wood cabinetry, granite countertops, a breakfast bar, and stainless steel appliances. The generous primary suite has two closets, including a large walk-in, and a spa-like bathroom with granite countertops, dual sinks, and a separate tub and shower. In-unit laundry with a washer and dryer included, along with two secure subterranean parking spaces, adds everyday convenience. The complex offers a gym, a spacious recreation room for gatherings, and convenient elevator access. Ralphs and Sherman Oaks Nursery School are within walking distance, with shopping, dining, and access to the 405, 101, 5, and 170 freeways nearby. A spacious home at a compelling price in a convenient Sherman Oaks setting. An excellent opportunity to own a move-in-ready 3-bedroom condo in Sherman Oaks at an excellent price.
- Listing Status:
- Active
- Date Added:
- October 2, 2026
- Data Last Updated:
- October 8, 2026 at 5:16PM
- Listing Office:
- GBR Properties : 818-399-9981
- Listing Agent:
- Gary Rapoport : 818-399-9981
- MLS ID:
- 26996129

- General: None
- Style: Contemporary
- Pool: None
- Parking: AssignedControlled EntranceGarageCommunity StructureTandemParking spaces: 2
- Windows: Double Pane Windows
- General: 1
- HOA Amenities: Recreation Room600.0Monthly
- Originating MLS: CRMLS_CL
- County: Los Angeles
- Zoning: LAR32245008185
- View: None
- Source: CRMLS_CL
This listing courtesy of Gary Rapoport , GBR Properties
Monthly Payment
- Principal & Interest $
- Property Taxes $
- Home Insurance $
- VA Funding Fee $