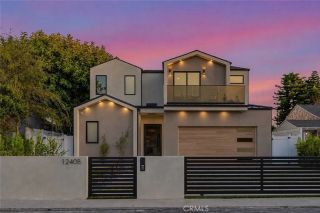
14755 Hesby Street, Sherman Oaks, CA 91403
- 5 beds |
- 6 baths |
- 4,583 sqft
 Single-Family Home
  Built in 2026
  6,752sqft lot
 2 car garage
  $828/sqft
  Listed 14 days ago
Property Description
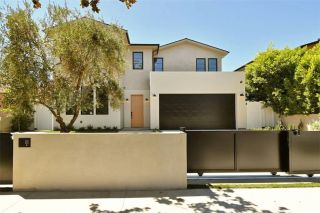
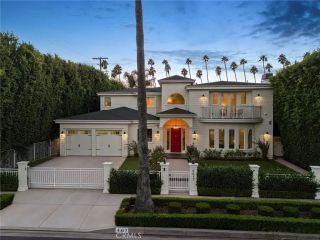
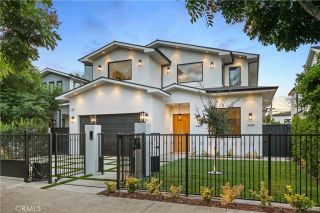
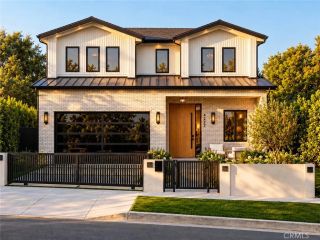
This newly built contemporary estate pairs warm, organic materials with clean modern lines in one of Sherman Oaks' most sought-after neighborhoods. Fully gated and private, the property welcomes you across a paver driveway to a striking entry anchored by a full-height natural stone feature wall.Inside, thoughtfully curated designer finishes create a refined yet inviting atmosphere. Wide-plank white oak floors, hand-applied plaster walls, seamless mudded recessed lighting, custom window treatments, designer lighting throughout, and expansive walls of glass fill the home with warmth, texture, and natural light. A sculptural curved staircase serves as a dramatic architectural centerpiece, while oversized sliding glass doors in the living and dining rooms dissolve the boundary between indoors and out.At the heart of the home, the chef's kitchen is both functional and beautifully designed, showcasing custom warm oak cabinetry, a leathered Taj Mahal quartzite waterfall island with seating and storage on both sides, a matching full-height backsplash, premium Thermador appliances, and a spacious walk-in pantry.Designed for entertaining, the main level also features a dedicated movie theater complete with projector, wet bar, and beverage refrigerator, along with a sun-filled office featuring its own ensuite bath appointed with a handcrafted Zellige tile shower. The powder room serves as a true design statement, wrapped in dramatic Onyx stone and elevated with custom designer fixtures. Upstairs, the primary suite offers a peaceful retreat with vaulted wood-beamed ceilings, a fireplac
- Listing Status:
- Active
- Date Added:
- September 23, 2026
- Data Last Updated:
- October 8, 2026 at 12:12PM
- Listing Office:
- The Agency : 424-230-3700
- Listing Agent:
- George Ouzounian : 818-900-4259
- MLS ID:
- SR26208166
- General: Private
- Style: Contemporary
- Pool: Private
- Parking: GarageParking spaces: 2
- General: 2
- HOA Amenities: 0.0
- Originating MLS: California Regional MLS
- County: Los Angeles
- Zoning: 2263031023
- View: N/K
- Utilities: Cable AvailableElectricity AvailableNatural Gas AvailablePhone AvailableSewer AvailableWater Available
- Water: Public
- Sewer: Public Sewer
- Source: California Regional MLS
This listing courtesy of George Ouzounian , The Agency
Monthly Payment
- Principal & Interest $
- Property Taxes $
- Home Insurance $
- VA Funding Fee $

 New - 1 day ago