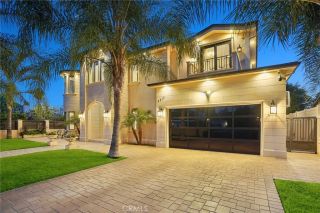
4417 Atoll Avenue, Sherman Oaks, CA 91423
- 5 beds |
- 6 baths |
- 4,888 sqft
 Single-Family Home
  Built in 2013
  10,132sqft lot
 2 car garage
  $685/sqft
  Listed 6 days ago
Property Description
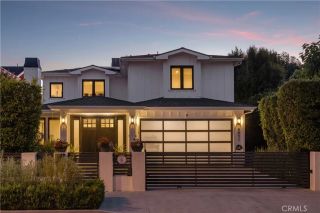
Set behind private gates on a picturesque, palm tree-lined street, this sophisticated Cape Cod-style estate is situated on an expansive 10,132 sq. ft. lot. A grand foyer with soaring double-height ceilings welcomes you into a bright and airy open-concept floor plan filled with character and charming details. Designed for elevated entertaining, the formal living and dining room provides the perfect setting for memorable gatherings and celebrations. The inviting family room and adjoining breakfast nook flow seamlessly into a chefs kitchen appointed with top-of-the-line appliances, a butlers pantry and separate walk-in pantry. French doors blur the line between indoor and outdoor living, opening to a spacious backyard retreat surrounded by mature privacy hedges, where a sparkling pool and spa are complemented by a covered patio, outdoor kitchen, built-in firepit, storybook treehouse and sports court, offering something for everyone. Completing the main level is an office/den, bedroom and full bathroom, along with a chic powder bath. Upstairs, youll find four generously sized bedrooms, including a luxurious primary suite with a large private balcony, custom walk-in closet and spa-inspired bath boasting a clawfoot soaking tub, steam shower and dual vanities. Additional highlights include a dedicated laundry room, high ceilings, built-in speakers, security cameras, wine storage, a reverse osmosis water filtration system and two-car garage with an EV charger. Ideally situated in a desirable pocket of Sherman Oaks, this property is located within the coveted Dixie Canyon School Dis
- Listing Status:
- Active
- Date Added:
- October 1, 2026
- Data Last Updated:
- October 8, 2026 at 7:11AM
- Listing Office:
- Equity Union : 818-989-2000
- Listing Agent:
- Dennis Chernov : 818-432-1524
- MLS ID:
- SR26213407
- General: Private Below GroundHeatedPrivate
- Style: Cape Cod
- Pool: Below GroundPrivate
- Parking: GatedGarageParking spaces: 2
- General: 2
- HOA Amenities: 0.0
- Originating MLS: California Regional MLS
- County: Los Angeles
- Zoning: 2360030058
- View: PoolTrees/Woods
- Water: Public
- Sewer: Public Sewer
- Source: California Regional MLS
This listing courtesy of Dennis Chernov , Equity Union
Monthly Payment
- Principal & Interest $
- Property Taxes $
- Home Insurance $
- VA Funding Fee $

 New - 1 day ago