3534 Stonehill, Sherman Oaks, CA 91423
- 3 beds |
- 3 baths |
- 2,016 sqft
 Single-Family Home
  Built in 1963
  0.71acre lot
 2 car garage
  $955/sqft
  Listed 4 days ago
Property Description
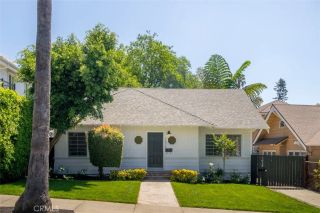
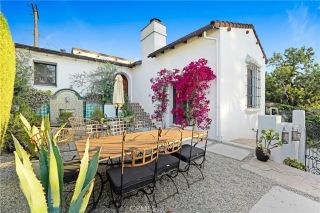
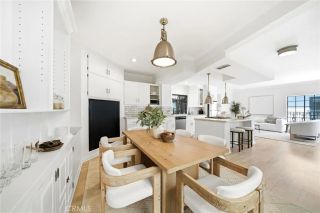
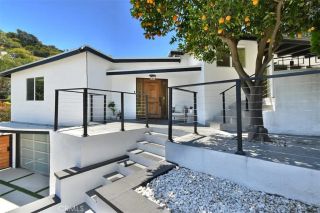
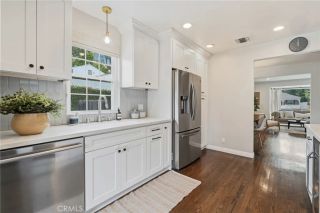
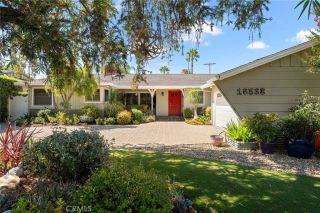
Located south of the Boulevard on a private cul-de-sac, this beautifully renovated single-level home blends modern comfort with timeless Mid-Century character. The open-concept floor plan offers a sun-splashed interior with expansive windows that flood the home with natural light and opens to a spacious wraparound backyard that is ideal for relaxing, entertaining, or creating your own private oasis. The recently remodeled kitchen is thoughtfully designed with custom cabinetry, quartz countertops, stainless steel appliances, and generous storage, seamlessly connecting to the living and dining areas for effortless everyday living. The spacious primary suite provides a peaceful retreat with French doors that open to the backyard, a beautifully updated en-suite bath, and multiple closets, including a walk-in closet. Two additional bedrooms offer privacy and flexibility, each with access to its own bathroom, while one bedroom also enjoys direct access to the backyard. Set on an expansive lot, the property offers multiple outdoor spaces with endless potential to create distinct entertaining areas, gardens, or recreation spaces. The backyard is complete with a pergola, built-in BBQ, and ample room to add a pool. A detached two-car garage presents an excellent opportunity for an ADU, home office, gym, or additional flex space. Offering exceptional privacy with no rear neighbors, this home is ideally situated on one of the neighborhood's quietest streets within the coveted Dixie Canyon Community Charter School district. Conveniently located between Buckley School and Harvard-Westlak
- Listing Status:
- Active
- Date Added:
- May 18, 2026
- Data Last Updated:
- July 29, 2026 at 1:12PM
- Listing Office:
- The Agency : 818-379-7700
- Listing Agent:
- Saena Hart : 818-564-7632
- MLS ID:
- SR26161716
- Pool: N/K
- Parking: Parking spaces: 2
- General: 1
- HOA Amenities: 0.0
- Originating MLS: California Regional MLS
- County: Los Angeles
- Zoning: 2386012037
- View: Valley/CanyonNeighborhood
- Water: Public
- Sewer: Public Sewer
- Source: California Regional MLS
This listing courtesy of Saena Hart , The Agency
Monthly Payment
- Principal & Interest $
- Property Taxes $
- Home Insurance $
- VA Funding Fee $