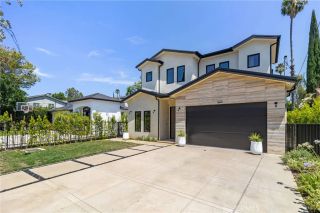
4517 Longridge Avenue, Sherman Oaks, CA 91423
- 5 beds |
- 6 baths |
- 3,575 sqft
 Single-Family Home
  Built in 2026
  7,305sqft lot
 2 car garage
  $937/sqft
  Listed 7 hours ago
Property Description
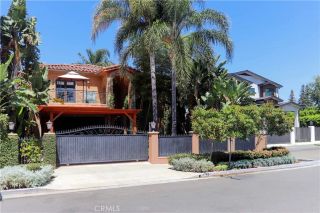
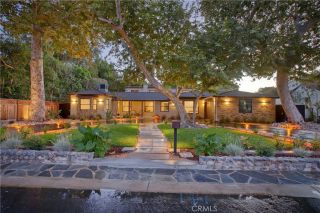
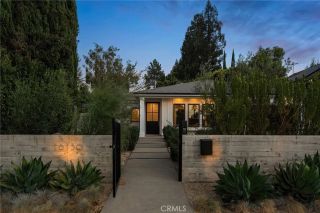
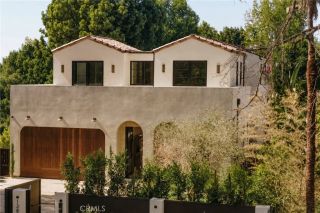
Situated on a quiet, tree-lined street, this newly constructed architectural estate features a detached ADU and thoughtfully designed interiors tailored for modern living. A spacious open-concept layout welcomes you with lofty ceilings and expansive walls of glass that stretch from floor-to-ceiling, creating an airy, light-filled ambiance. The inviting living room and formal dining area flow seamlessly into a stunning chef's kitchen appointed with top-of-the-line appliances and an oversized island, making it ideal for both everyday living and effortless entertaining. A massive sliding glass door blurs the line between indoor and outdoor living, opening to a resort-style backyard highlighted by a sparkling saltwater pool and spa. Completing the main level is an ensuite bedroom, stylish powder bath and two-car garage equipped with an EV charging station. Upstairs, three generously sized ensuite bedrooms provide comfortable accommodations, complemented by a dedicated laundry room. The luxurious primary suite serves as a private sanctuary, featuring its own balcony, a custom walk-in closet and spa-inspired bath outfitted with a soaking tub, oversized rainfall shower, dual-sink vanity and Toto smart toilet. The detached ADU offers exceptional flexibility with its own separate address, kitchenette and full bathroom, perfect for multi-generational living, guests or as additional living space. Additional highlights include a security system with cameras, built-in speakers system, Lutron lighting and paid-off solar panels. This property is ideally located just moments from the Shops
- Listing Status:
- Active
- Date Added:
- July 28, 2026
- Data Last Updated:
- July 29, 2026 at 7:11AM
- Listing Office:
- Equity Union : 818-989-2000
- Listing Agent:
- Dennis Chernov : 818-432-1524
- MLS ID:
- SR26160526
- General: HeatedPrivatePrivate Below Ground
- Style: Contemporary
- Pool: Below GroundPrivate
- Parking: GarageParking spaces: 2
- General: 2
- HOA Amenities: 0.0
- Originating MLS: California Regional MLS
- County: Los Angeles
- Zoning: 2360026045
- View: PoolTrees/Woods
- Water: Public
- Sewer: Public Sewer
- Source: California Regional MLS
This listing courtesy of Dennis Chernov , Equity Union
Monthly Payment
- Principal & Interest $
- Property Taxes $
- Home Insurance $
- VA Funding Fee $