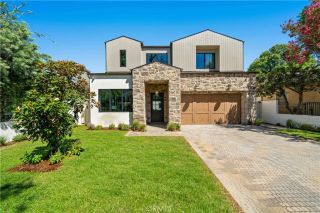
16130 Otsego Street, Encino, CA 91436
- 4 beds |
- 5 baths |
- 3,201 sqft
 Single-Family Home
  Built in 2016
  10,123sqft lot
 2 car garage
  $937/sqft
  Listed 10 days ago
Property Description
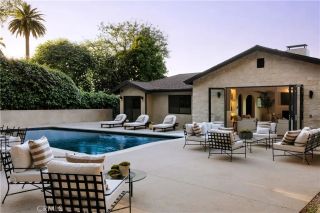
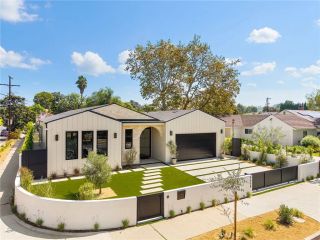
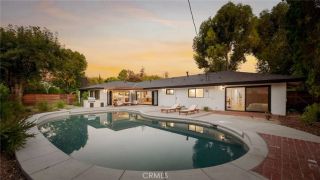
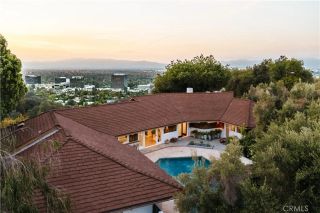
Situated on a sprawling 10,000+ sq. ft. lot, this one-of-a-kind single-story modern farmhouse with a Scandinavian twist, nicknamed The Farm Hus, was thoughtfully designed for today's modern lifestyle. A stunning 9 front door welcomes you into an inviting open-concept floor plan anchored by a showstopping chef's kitchen appointed with top-of-the-line appliances, marble counters and an oversized island with seating. The kitchen flows seamlessly into the formal dining room and spacious living room, where a dramatic 20 wide sliding glass door disappears for seamless indoor-outdoor living. Designed by AD award-winning designer Janna Levinson with landscape design by OCHRE, the private entertainers backyard features a sparkling waterfall pool and spa with a fully electric safety cover and custom outdoor kitchen. Four generously sized ensuite bedrooms provide comfortable accommodations, highlighted by a serene primary suite complete with a large walk-in closet and spa-inspired bath that boasts a soaking tub, oversized rainfall shower and dual-sink vanity. Additional features include a dedicated laundry room, high ceilings and white oak flooring throughout, a Ring security system with cameras, built-in Sonos speakers (indoor and outdoor), Doorbird technology, a Lutron lighting system, Nest thermostat and two-car garage. Ideally located within the highly sought-after Hesby Oaks School District, this exceptional property is just moments from Ventura Boulevard's premier shops and restaurants. Experience unparalleled bespoke craftsmanship, where meticulous attention to detail and uncom
- Listing Status:
- Active
- Date Added:
- September 13, 2026
- Data Last Updated:
- September 23, 2026 at 1:11AM
- Listing Office:
- Equity Union : 818-989-2000
- Listing Agent:
- Dennis Chernov : 818-432-1524
- MLS ID:
- SR26198821
- General: Private Below GroundHeatedPrivate
- Style: Contemporary
- Pool: Below GroundPrivate
- Parking: GarageParking spaces: 2
- General: 1
- HOA Amenities: 0.0
- Originating MLS: California Regional MLS
- County: Los Angeles
- Zoning: 2260020004
- View: PoolTrees/Woods
- Water: Public
- Sewer: Public Sewer
- Source: California Regional MLS
This listing courtesy of Dennis Chernov , Equity Union
Monthly Payment
- Principal & Interest $
- Property Taxes $
- Home Insurance $
- VA Funding Fee $

 New - 3 hours ago