4538 Wortser Avenue, Studio City, CA 91604
- 5 beds |
- 6 baths |
- 3,500 sqft
 Single-Family Home
  Built in 2026
  6,499sqft lot
 2 car garage
  $999/sqft
  Listed 14 days ago
Property Description
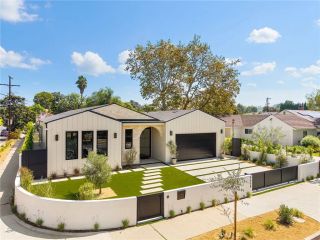
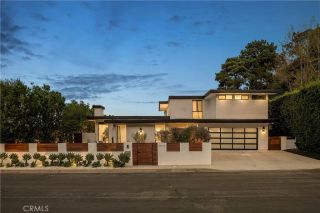
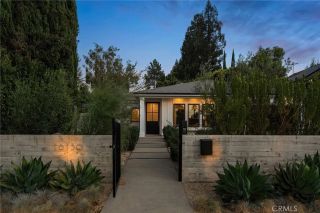
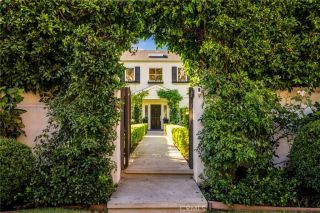
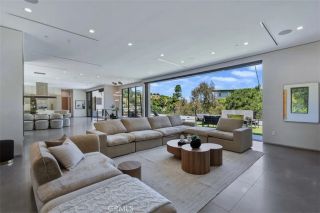
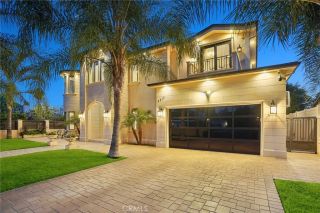
Stunning traditional new home and accessory dwelling unit, in a desirable neighborhood in prime Studio City! Another custom home designed and built by Dwell Homes, featuring unique and custom finishes throughout, with 5 BR 5.5 BA in approx. 3,500 sqft home and ADU. Gourmet kitchen features custom cabinetry, island with bar seating, stainless-steel appliances (including 8 burner/double oven range), walk-in pantry, marble countertops and backsplash, beam design and sliding glass doors to patio. Kitchen opens to adjacent dining area and family room with custom built-ins/shelving, fireplace, and sliding doors to yard. Backyard features pavestone patios, BBQ area, pool/spa, and 1 BR 1 BA ADU with separate laundry hook-ups. Primary suite features pitched ceiling, balcony with marble tiles, spacious walk-in closet, and primary bath with marble counters, soaking tub, and walk-in shower with marble shower pan and custom porcelain tilework. Home is completed with designer finishes such as inset white oak cabinetry, designer lighting and plumbing fixtures, limestone exterior accents, custom woodwork/tilework throughout, pavestone driveway and patios, smart home system, surround sound speakers, security cameras, and solar panel system. This unique home is a must see!
- Listing Status:
- Active
- Date Added:
- September 7, 2026
- Data Last Updated:
- September 23, 2026 at 1:11AM
- Listing Office:
- Coldwell Banker Realty : 818-788-5400
- Listing Agent:
- Avi Barazani : 818-788-5400
- MLS ID:
- SR26196024
- General: Private Below GroundHeatedPrivate
- Pool: Below GroundPrivateHeated
- Parking: Direct Garage AccessGarageParking spaces: 2
- General: 2
- HOA Amenities: 0.0
- Originating MLS: California Regional MLS
- County: Los Angeles
- Zoning: 2362008007
- View: N/K
- Water: Public
- Sewer: Public Sewer
- Source: California Regional MLS
This listing courtesy of Avi Barazani , Coldwell Banker Realty
Monthly Payment
- Principal & Interest $
- Property Taxes $
- Home Insurance $
- VA Funding Fee $

 New - 7 hours ago