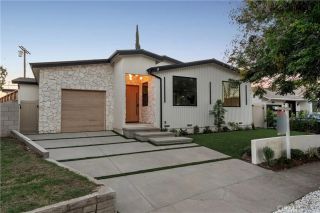
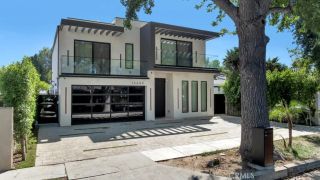
4755 Burnet, Sherman Oaks, CA 91403
- 4 beds |
- 4 baths |
- 2,862 sqft
 Single-Family Home
  Built in 1940
  0.27acre lot
 2 car garage
  $786/sqft
  Listed 6 days ago
Property Description
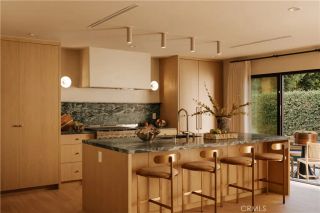
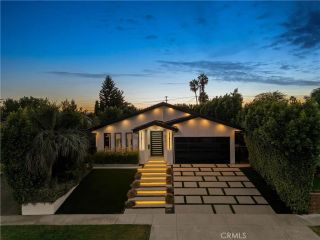
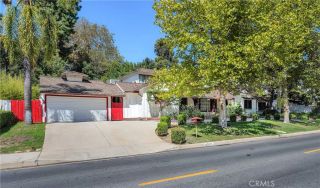
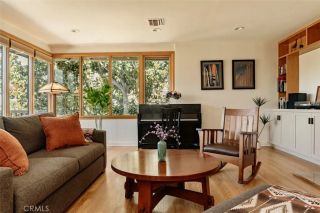
Discover the quintessential California lifestyle in this inviting single-story ranch home, ideally situated in one of Sherman Oaks most sought-after neighborhoods. Set on an oversized, flat 11,912-sf lot just moments from Ventura Boulevard, this rare property offers an exceptional combination of space, privacy, convenience, and effortless indoor-outdoor living.Filled with natural light, the approx. 2,862-sf home features four bedrooms and four bathrooms with a thoughtfully designed floor plan. A welcoming formal entry opens to the expansive, airy living room, where beautiful wood floors, an oversized picture window, and a wall of French doors frame views of the lush backyard and invite seamless indoor-outdoor entertaining.At the heart of the home, the spacious island kitchen is equipped with sub-zero fridge, five-burner cooktop, double ovens, pantry, and abundant tiled counter space. It flows naturally into a comfortable family room with a fireplace and custom built-ins, creating a warm gathering place for everyday living. Nearby, the intimate formal dining room offers slate floors and recessed lighting, providing an elegant setting for entertaining.The homes distinctive layout places two bedrooms in each wing, separated by the main living spaces. The light-filled primary suite offers two closets and a generous bath with dual sinks, a separate soaking tub, and stall shower. Custom bookshelves, plentiful linen storage, an additional hallway bath, and a nearby bedroom complete this side of the home.The opposite wing features two additional bedrooms sharing a full bath, along
- Listing Status:
- Active
- Date Added:
- October 1, 2026
- Data Last Updated:
- October 8, 2026 at 12:12PM
- Listing Office:
- Rodeo Realty : 818-761-7222
- Listing Agent:
- Donna Rose-Haim : 818-613-4606
- MLS ID:
- SR26210971
- General: N/K
- Style: Traditional
- Pool: Below GroundPrivateGunite
- Parking: Direct Garage AccessParking spaces: 2
- Roofing: Composition
- General: 1
- HOA Amenities: 0.0
- Originating MLS: California Regional MLS
- County: Los Angeles
- Zoning: 2264008020
- View: Neighborhood
- Fencing: Wood
- Water: Public
- Sewer: Public Sewer
- Source: California Regional MLS
This listing courtesy of Donna Rose-Haim , Rodeo Realty
Monthly Payment
- Principal & Interest $
- Property Taxes $
- Home Insurance $
- VA Funding Fee $