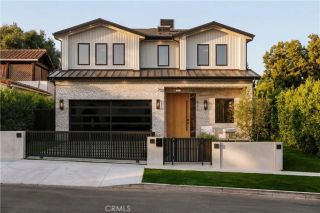
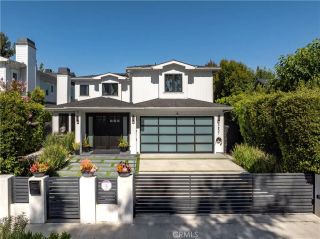
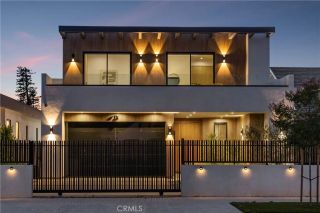
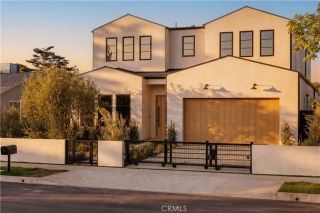
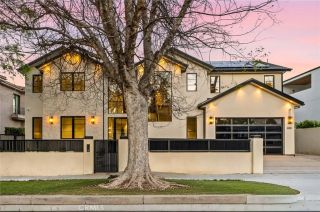
4842 Fulton Avenue, Sherman Oaks, CA 91423
- 6 beds |
- 8 baths |
- 4,304 sqft
 Single-Family Home
  Built in 2026
  7,758sqft lot
 2 car garage
  $813/sqft
  Listed 6 days ago
Property Description
Welcome to your dream homean extraordinary new construction that blends timeless elegance with modern luxury in the heart of Sherman Oaks. Thoughtfully designed with impeccable craftsmanship and premium finishes throughout, this exceptional estate features a stunning main residence and a beautifully appointed detached ADU, offering the perfect balance of sophisticated living and versatile functionality. The main home boasts five spacious bedrooms and six luxurious bathrooms, centered around an expansive open-concept floor plan designed for both everyday comfort and effortless entertaining. At the heart of the home is a showstopping chef's kitchen featuring a dramatic quartzite island with seating for six, custom Italian cabinetry, and a premium suite of luxury appliances, including a 72-inch built-in refrigerator, 48-inch professional range, French door wall oven, drawer microwave, wine cooler, and more. The seamless flow between the living room, dining area, and kitchen creates an inviting atmosphere, while a built-in fireplace and flat-screen TV add warmth and style. Expansive floor-to-ceiling sliding glass doors, opening the entire main level to a spectacular resort-inspired backyard complete with a sparkling pool, BBQ, spacious patio, and exceptional indoor-outdoor living. Upstairs, the luxurious primary suite offers a true private retreat with a custom-designed walk-in closet, spa-inspired bathroom featuring a steam shower, and a private balcony overlooking the pool. Built-in outdoor heaters allow you to enjoy the space comfortably throughout the year. Every detail has
- Listing Status:
- Active
- Date Added:
- August 5, 2026
- Data Last Updated:
- August 12, 2026 at 2:13AM
- Listing Office:
- Doron Refael, Broker : 714-253-2883
- Listing Agent:
- Doron Refael : 714-253-2883
- MLS ID:
- OC26171159
- General: Private Below GroundHeatedPrivate
- Style: Contemporary
- Pool: Below GroundPrivateHeatedFiltered
- Parking: Parking spaces: 6
- General: 2
- HOA Amenities: 0.0
- Originating MLS: California Regional MLS
- County: Los Angeles
- Zoning: 2358014017
- View: N/K
- Water: Public
- Sewer: Public Sewer
- Source: California Regional MLS
This listing courtesy of Doron Refael , Doron Refael, Broker
Monthly Payment
- Principal & Interest $
- Property Taxes $
- Home Insurance $
- VA Funding Fee $