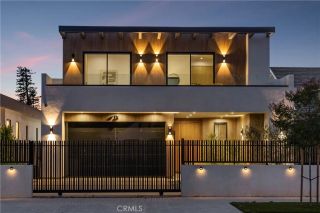
5526 Tyrone Avenue, Sherman Oaks, CA 91401
- 7 beds |
- 7 baths |
- 4,170 sqft
 Single-Family Home
 Built in 2020
 9,496sqft lot
 —— car garage
 $767/sqft
 Listed 22 days ago
Property Description
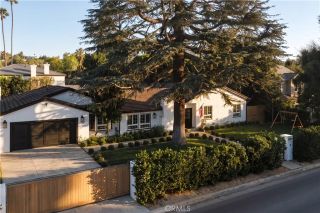
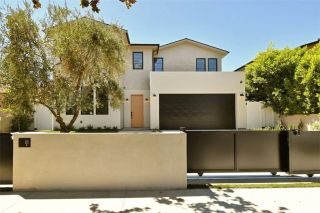
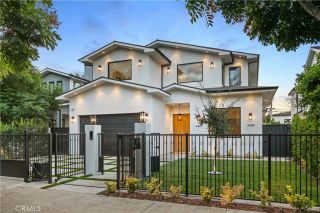
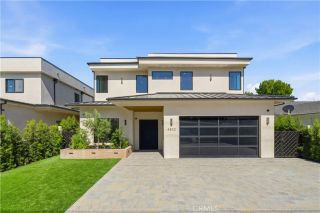
A beautiful newer home set on a tree-lined street, offering bright, open living spaces and modern finishes throughout. The property features a thoughtfully designed floor plan, spacious rooms, and inviting outdoor areas perfect for everyday living and entertaining. This private residence, sitting on a huge 9,500sf lot, was fully constructed by the current owner / developer for his family to enjoy in 2020. It is set up to include a 4 Bedroom / 3.5 Bathroom main house with two 1 Bedroom / 1 Bath rental units and an additional 1 Bedroom / 1 bath Pool House. All 3 units include modern kitchen and bathrooms and full-size living rooms. The main resident is a spacious single-story home with a large living room, an ample dining room with high ceiling, Engineered Wood Flooring Throughout the house, and a huge kitchen with a beautifully appointed center island. The kitchen boasts smooth European cabinetry, quartz counter tops, high end appliances, like the WOLF 48 Cook Top, a 72 Refrigerator, a Drawer Microwave, Dual split Dishwasher, Double Built-in Oven, and Chefs inspired features like the Pot Filler over the range and a separate sink in the center island. A set up that will truly bring joy into cooking and dining. The Kitchen has wall wide folding glass doors that once opened, blends the indoors to the beautiful resort style outdoors. The Master suite is located at the back of the home and has French Doors leading to the covered patio in the backyard and to the pool and spa. It has a large bathroom with a dual walk-in shower and a fully built closet. The accent walls in the maste
- Listing Status:
- Active
- Date Added:
- October 30, 2026
- Data Last Updated:
- November 22, 2026 at 2:12PM
- Listing Office:
- Doron Refael, Broker : 714-253-2883
- Listing Agent:
- Doron Refael : 714-253-2883
- MLS ID:
- OC26234394
- General: Private Below GroundHeatedPrivateGunitePermits
- Style: Contemporary
- Pool: Below GroundPrivateGuniteHeatedPermitsFiltered
- Parking: Parking spaces: 8
- General: 2
- HOA Amenities: 0.0
- Originating MLS: California Regional MLS
- County: Los Angeles
- Zoning: 2245023006
- View: N/K
- Water: Public
- Sewer: Public Sewer
- Source: California Regional MLS
This listing courtesy of Doron Refael , Doron Refael, Broker
Monthly Payment
- Principal & Interest $
- Property Taxes $
- Home Insurance $
- VA Funding Fee $