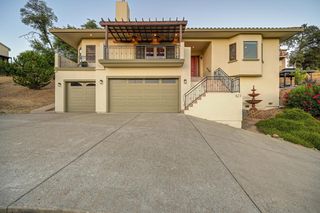
4221 Flying C Rd, Shingle Springs, CA 95682
- 3 beds |
- 2 baths |
- 2,508 sqft
 Single-Family Home
  Built in 1978
  5.09acre lot
 3 car garage
  $358/sqft
  Listed 22 days ago
Property Description
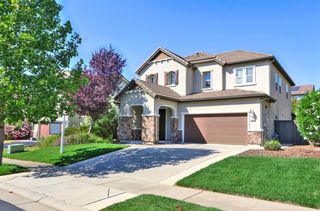
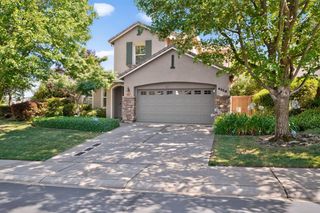
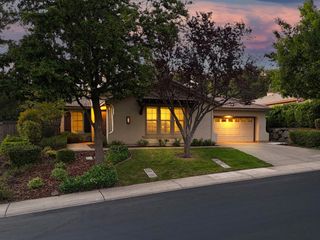
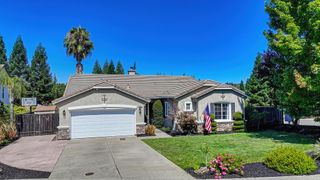
Set on a 5.09 acre pie shaped parcel bordered by two creeks, this home offers privacy, mature trees, and a quiet rural setting just minutes from town. The thoughtful layout includes a primary suite, two additional bedrooms, and a flexible den that works well as a home office, hobby room, or creative space. The kitchen features granite counters, abundant cabinetry, a generous pantry, double oven, and built in microwave, all looking out toward the back deck. A cozy electric fireplace adds warmth and character to the living area, and the expansive deck overlooks the creek and surrounding trees, a great spot for morning coffee or evening unwinding. Throughout the home you will find original charm and retro touches that many buyers love, along with dual pane windows and a whole house central vacuum system. Public water service, septic system, and propane heat. A permitted addition expanded the kitchen, family room, and garage area per county records. Bring your vision and enjoy creek side living with room to roam on over five acres.
- Listing Status:
- Pending
- Data Last Updated:
- July 6, 2026 at 1:32AM
- Listing Office:
- eXp Realty of California, Inc. : 6988076
- Listing Agent:
- Troy Clark : 916 2969203
- MLS ID:
- 226075198
- Rooms: Bedroom(s)Living RoomDining RoomFamily RoomMaster BedroomFull Bath(s)GarageKitchen
- Master Bedroom: Outside Access
- Kitchen: Breakfast AreaGranite CounterIsland w/Sink
- Appliances: Free Standing Gas RangeCompactorDishwasherDisposalMicrowave
- Dining: Dining/Living Combo
- Living Room: Cathedral/Vaulted
- Family Room: Cathedral/VaultedDeck Attached
- Laundry: CabinetsInside Room
- Flooring: CarpetTile
- A/C: Ceiling Fan(s)Central
- Heating: PropaneCentral
- Fireplace: Living RoomWood BurningFireplaces: 1
- Style: Ranch
- Parking: AttachedParking spaces: 0
- Roofing: Composition
- General: WoodRaised
- Road/Access: Asphalt
- HOA Amenities: 0.0
- Originating MLS: MLS Metrolist
- School District: El Dorado
- County: El Dorado
- Topography: Lot Grade Varies
- Zoning: 109-111-006-000
- Utilities: ElectricPropanePropane Tank Leased220 Volts
- Water: Public
- Sewer: Septic System
- Source: MLS Metrolist
This listing courtesy of Troy Clark , eXp Realty of California, Inc.
Monthly Payment
- Principal & Interest $
- Property Taxes $
- Home Insurance $
- VA Funding Fee $

 New - 3 hours ago