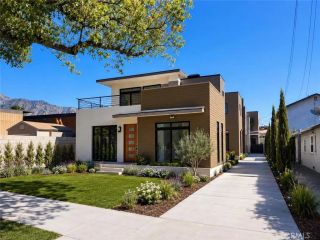
182 W Highland Avenue, Sierra Madre, CA 91024
- 3 beds |
- 3 baths |
- 1,715 sqft
 Condominium
  Built in 2026
  0.27acre lot
 2 car garage
  $738/sqft
  Listed 1 hour ago
Property Description
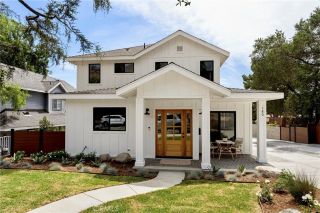
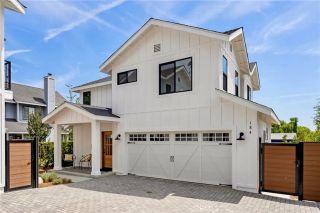
Welcome to an exceptional opportunity to own rare new construction in the highly sought-after community of Sierra Madre. Thoughtfully designed with a modern farmhouse aesthetic, this stunning two-story home seamlessly blends timeless architectural character with contemporary comfort and style. From the moment you arrive, the home makes a memorable impression with its inviting design and welcoming presence. Inside, an open and airy layout creates a wonderful sense of space, with beautifully appointed living area designed for both everyday living and effortless entertainment. Clean lines, warm finishes, and modern details come together to create a comfortable atmosphere that feels both current and timeless. The two-story floor plan offers 3 bedrooms and 2 bathrooms including a primary suite providing flexibility for families, guests, a home office, or a private retreat. The thoughtfully designed layout allows the living spaces to flow naturally while maintaining a sense of separation and privacy where desired. Adding to the appeal is private patio, offering coveted outdoor living space. Enjoy morning coffee, intimate outdoor dining, or relaxing at the end of the day while taking in the peaceful Sierra Madre setting. The modern farmhouse style brings together the best of both worldscharm paired with contemporary finishes and functionality. Every element has been thoughtfully considered to create a home that is stylish, inviting, and livable. Located in one of the San Gabriel Valley's most desirable communities, Sierra Madre is celebrated for its picturesque streets, foothill s
- Listing Status:
- Active
- Date Added:
- August 24, 2026
- Data Last Updated:
- August 25, 2026 at 2:12AM
- Listing Office:
- Seven Gables Real Estate : 626-538-1636
- Listing Agent:
- Andrea Barrett : 626-390-3017
- MLS ID:
- AR26184895
- Pool: N/K
- Parking: Direct Garage AccessGarageGarage Door OpenerParking spaces: 2
- Roofing: Asphalt
- General: 2
- HOA Amenities: Exterior Bldg MaintenanceLimited Insurance350.0Monthly
- Originating MLS: California Regional MLS
- County: Los Angeles
- View: N/K
- Fencing: Vinyl
- Water: Public
- Sewer: Public Sewer
- Source: California Regional MLS
This listing courtesy of Andrea Barrett , Seven Gables Real Estate
Monthly Payment
- Principal & Interest $
- Property Taxes $
- Home Insurance $
- VA Funding Fee $

 New - 1 hour ago