1425 E 23rd, Signal Hill, CA 90755
- 3 beds |
- 3 baths |
- 1,310 sqft
 Condominium
  Built in 1987
  0.68acre lot
 2 car garage
  $495/sqft
  Listed 3 days ago
Property Description
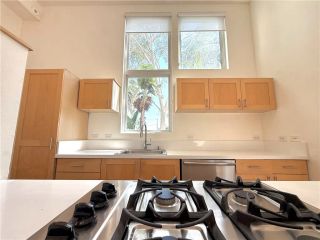
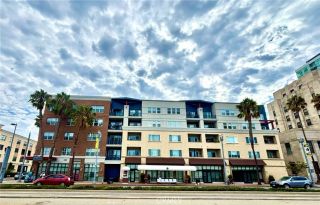
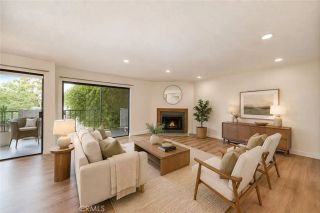
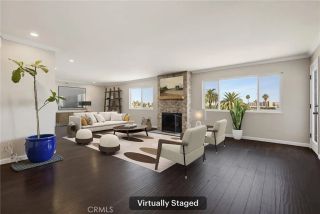
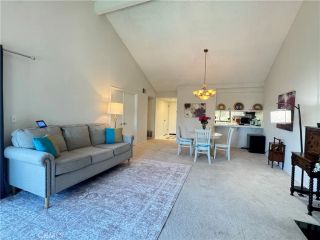
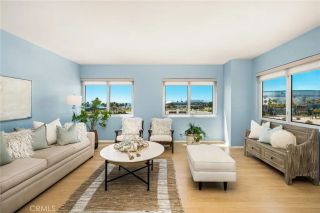
Incredible & unmatched, 3-bed, 3-bath, 2-floor townhome-style gated condo with parking, besting similar properties in terms of upgrades, views, security & top schools/parks/essentials proximity. This is a deal - appraised for $675K! View ASAP! Offers due Monday 8/24 by 5PM. Enjoy six-figures in upgrades to the home, including all new: floors, plumbing, electric, paint in/out, blinds, water heater, appliances, bathrooms, kitchen, cabinets, counters & outside lighting - as well as, new roof, sewer mainline, AC & heater, all in last 5 years. A gated community with just 11 townhome-style condos make for close-knit neighbors, who help one another. Community includes a large treed greenbelt with hot tub for picnics, exercise & play & expansive views of schools, parks & the Long Beach skyline with stunning nightly sunsets. Top-grade quartz slabs & tile-work tie the property together - from counters to walls to floors. Warm tones lit by recessed lighting & brushed gold fixtures throughout, mirror the white oak vinyl flooring on both levels. Gold-accented & mirrored, large closets property-wide finish the job. The property includes all-new Whirlpool appliances: high-end washer & dryer, stainless-steel refrigerator, smart microwave, 5-burner gas range & oven. Private 2-car garage with epoxy flooring, storage & dedicated laundry area, gives direct access to the home. Enter a galley kitchen wrapped in custom cabinet builds & tile work, with numerous prep & serving areas literally built in. Ocean-breeze swept foliage & trees are the views from the kitchen & back patio with garden, BBQ &
- Listing Status:
- Active
- Date Added:
- August 20, 2026
- Data Last Updated:
- August 24, 2026 at 5:12AM
- Listing Office:
- Keller Williams Coastal Prop. : 562-961-1400
- Listing Agent:
- Jeb Middlebrook : 562-313-7539
- MLS ID:
- PW26181804
- General: Private Below Ground
- Pool: N/K
- Parking: Direct Garage AccessGarageGarage Door OpenerGatedParking spaces: 2
- Roofing: Shingle
- General: StuccoMetal SidingConcreteFrameGlass2
- HOA Amenities: Pets PermittedPicnic AreaExterior Bldg MaintenanceLimited InsuranceWater327.0Monthly
- Originating MLS: California Regional MLS
- County: Los Angeles
- Zoning: 7211030089
- View: City LightsMountains/HillsNeighborhoodPanoramicTrees/Woods
- Fencing: Excellent ConditionNew ConditionSecurityStucco WallWood
- Restrictions: CC&R's
- Utilities: Cable AvailableCable ConnectedElectricity AvailableElectricity ConnectedNatural Gas AvailableNatural Gas ConnectedSewer AvailableSewer ConnectedWater AvailableWater Connected
- Water: Public
- Sewer: Public Sewer
- Source: California Regional MLS
This listing courtesy of Jeb Middlebrook , Keller Williams Coastal Prop.
Monthly Payment
- Principal & Interest $
- Property Taxes $
- Home Insurance $
- VA Funding Fee $

 New - 3 days ago