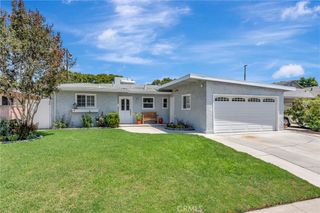
2496 Maxson Court, Signal Hill, CA 90755
- 3 beds |
- 3 baths |
- 1,977 sqft
 Single-Family Home
  Built in 2000
  3,559sqft lot
 2 car garage
  $657/sqft
  Listed 3 days ago
Property Description
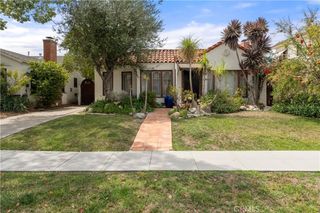
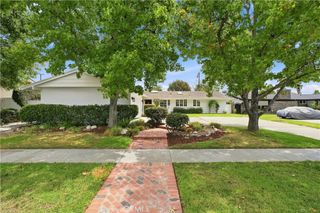
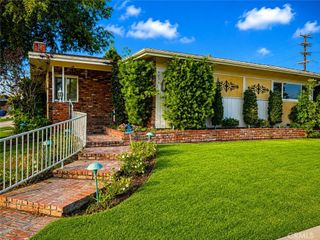
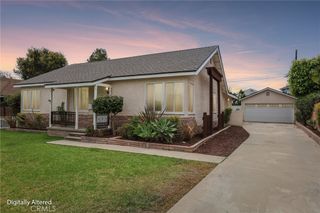
Welcome to Bixby Ridge — a rare end-of-cul-de-sac location offering the privacy, space, and effortless indoor-outdoor flow that define true California living. Set behind the gates of one of Signal Hill's most sought-after communities, this home is framed by professionally maintained front grounds and picture-perfect, walkable streets that make coming home feel like an escape. Step inside to a floor plan built for both everyday comfort and easy entertaining. The main level offers a formal living room, a dedicated dining area, and a warm family room, all flowing into an open kitchen with breakfast bar — the true heart of the home. Whether you're hosting a dinner party or enjoying a quiet night in, the layout adapts effortlessly. Upstairs, the oversized primary suite is a genuine retreat, featuring a private sitting area, a spacious walk-in closet, and a beautifully updated en-suite bath. Two additional bedrooms plus a versatile den — ideal as a media room, home office, or fourth bedroom — offer flexibility for however you live. The upstairs laundry and full bath are thoughtfully placed for everyday convenience, rounding out three full bathrooms throughout the home. Outside, the backyard is designed for California living at its finest: a gas in-ground fire pit sets the scene for cool evenings, a beautifully landscaped garden adds year-round color, and the covered patio with built-in BBQ area makes weekend entertaining effortless. This is a rare opportunity to own a private, move-in-ready home in one of Signal Hill's premier gated communities — where resort-style living meets everyday convenience, just minutes from Long Beach's best shopping, dining, and coastline.
- Listing Status:
- Active
- Date Added:
- August 12, 2026
- Data Last Updated:
- August 16, 2026 at 3:18AM
- Listing Office:
- Vista Sotheby's Int'l Realty : 310-546-7611
- Listing Agent:
- Bill D'Alvia : 562-247-4210
- Contact:
- 562-508-8900
- MLS ID:
- PV26176412

- Pool: None
- Parking: Parking spaces: 2
- General: 2
- HOA Amenities: Maintenance Front YardGuard219.0Monthly
- Originating MLS: CRMLS_CRM
- School District: Long Beach Unified
- County: Los Angeles
- Zoning: 7217026007
- View: None
- Utilities: 220 Volts in Garage
- Water: Public
- Sewer: Public Sewer
- Source: CRMLS_CRM
- Exclusions: Tenant owned items
This listing courtesy of Bill D'Alvia , Vista Sotheby's Int'l Realty
Monthly Payment
- Principal & Interest $
- Property Taxes $
- Home Insurance $
- VA Funding Fee $

 New - 22 hours ago