28202 Bytha Way, Silverado, CA 92676
- 3 beds |
- 2 baths |
- 1,888 sqft
 Single-Family Home
  Built in 1956
  7,701sqft lot
 2 car garage
  $548/sqft
  Listed 11 days ago
Property Description
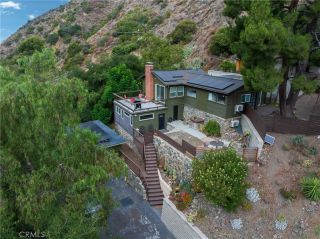
Nestled beneath a canopy of majestic oak trees with beautiful mountain views and peaceful surroundings, this distinctive property combines flexible living spaces, inviting outdoor areas, and plenty of room to entertain. Dual-pane windows and multiple mini-split heating and air-conditioning units provide year-round comfort. The living room is highlighted by a vaulted wood ceiling and a cozy fireplace w/ a wood-burning stove insert and fan for added heating efficiency. The adjacent dining area includes a ceiling fan and picturesque mountain views. In the kitchen, quartz countertops are complemented by a charming garden window, ceiling fan, electric range, refrigerator, and dishwasher. A separate spacious family room provides another comfortable gathering area, with views of the mountain views & the lush backyard. Upstairs, the spacious primary suite includes a large closet, ceiling fan, and remodeled bathroom with an expansive quartz countertop and generous tub accented by custom stonework. Just outside, the upper-level deck overlooks the level, fenced grounds and surrounding natural landscape. Tucked along a small street, the home's setting provides an added sense of privacy and seclusion. The lower level includes two additional bedrooms, a remodeled bathroom, and an office with its own separate entrance - ideal for working from home or creating a private flex space. A huge utility room houses the washer and dryer, while abundant storage is found throughout the home. Outdoor living is equally appealing, with a large patio designed for gathering and entertaining beneath multi
- Listing Status:
- Active
- Date Added:
- August 12, 2026
- Data Last Updated:
- August 24, 2026 at 2:13PM
- Listing Office:
- First Team Real Estate : 714-544-5456
- Listing Agent:
- Dawn Bogert : 714-928-2110
- MLS ID:
- PW26156497
- General: N/K
- Style: Custom Built
- Pool: N/K
- Parking: GarageGarage - Single DoorParking spaces: 12
- Roofing: Composition
- General: 2
- HOA Amenities: 0.0
- Originating MLS: California Regional MLS
- County: Orange
- Zoning: A187603501
- View: Mountains/HillsTrees/Woods
- Fencing: Wood
- Utilities: Cable ConnectedElectricity ConnectedNatural Gas Not AvailableSewer Not AvailableWater Connected
- Water: Public
- Sewer: Conventional Septic
- Source: California Regional MLS
This listing courtesy of Dawn Bogert , First Team Real Estate
Monthly Payment
- Principal & Interest $
- Property Taxes $
- Home Insurance $
- VA Funding Fee $