30141 Silverado Canyon Road, Silverado, CA 92676
- 3 beds |
- 2 baths |
- 2,001 sqft
 Single-Family Home
  Built in 1938
  1.06acre lot
 2 car garage
  $600/sqft
  Listed 3 months ago
Property Description
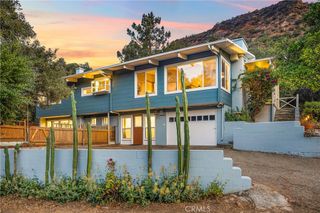
Welcome to your own private world. This Silverado Gem offers approximately 2,000 sq. ft. with 3 bedrooms and 2 bathrooms. This inviting two-story home features updated kitchen and baths, a spacious living room with cozy fireplace, view deck, separate dining area, and warm canyon character throughout. Versatile floorplan provides many options for use of space. 42 solar panels and back up batteries offer power to the energy saving split system heating and air conditioning. Enjoy scenic canyon, mountain, and hillside views from oversized decks, plus outdoor amenities including a BBQ area, garden space, private tree-lined drive, large chicken coop, and secure fenced area for animals. Additional highlights include inside laundry, tankless water heater, two-car garage, solar energy panels, and battery storage. A rare opportunity to enjoy privacy, nature, and rustic canyon living in Silverado
- Listing Status:
- Active
- Date Added:
- July 9, 2026
- Data Last Updated:
- August 24, 2026 at 2:19PM
- Listing Office:
- Coldwell Banker Realty : 714-832-0020
- Listing Agent:
- Mary Schreiber : 714-832-0020
- Contact:
- 714-323-9181
- MLS ID:
- PW26147424

- General: KennelSecond GarageStorage
- Other Structures: Second GarageStorageDeck
- Pool: None
- Parking: AsphaltDetached CarportDrivewayDriveway Up Slope From StreetParking spaces: 2
- Roofing: Asbestos Shingle
- General: 2
- HOA Amenities: 0.0
- Originating MLS: CRMLS_CRM
- School District: Orange Unified
- County: Orange
- Zoning: 10517213
- View: CanyonHillsMountain(s)PanoramicView
- Fencing: LivestockWire
- Utilities: PropaneOther
- Water: Public
- Sewer: Septic Tank
- Source: CRMLS_CRM
This listing courtesy of Mary Schreiber , Coldwell Banker Realty
Monthly Payment
- Principal & Interest $
- Property Taxes $
- Home Insurance $
- VA Funding Fee $