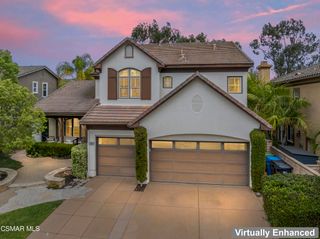
128 Laurel Ridge Drive, Simi Valley, CA 93065
- 5 beds |
- 6 baths |
- 3,348 sqft
 Single-Family Home
  Built in 2000
  8,429sqft lot
 3 car garage
  $441/sqft
  Listed 20 days ago
Property Description
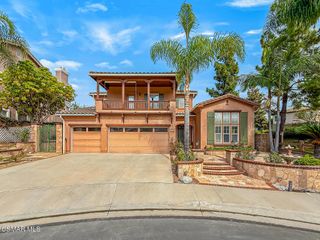
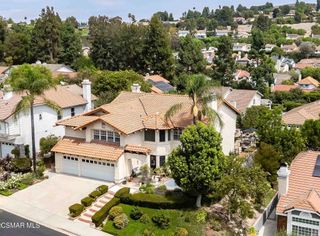
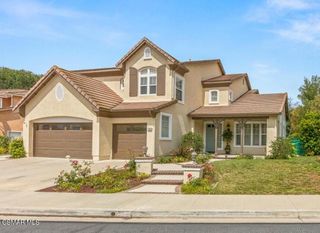
THIS HOME MUST BE EXPERIENCED IN PERSON—THE PHOTOS SIMPLY DON’T DO IT JUSTICE!Welcome to 128 Laurel Ridge Drive, an exceptional residence located behind the gates of prestigious Long Canyon Estates in the highly sought-after Wood Ranch community of Simi Valley. Offering 5 bedrooms and an impressive, versatile floor plan, this home beautifully combines luxury, comfort, and functionality. Step inside to soaring ceilings, expansive living spaces, and abundant natural light. At the heart of the home is a beautifully appointed chef’s kitchen featuring premium Thermador appliances, granite countertops, an oversized pantry, breakfast bar, and charming breakfast nook, all opening seamlessly to the spacious family room—ideal for everyday living and entertaining. A standout feature is two bedrooms on the main level, providing exceptional flexibility for guests, a home office, or multigenerational living. Upstairs are three additional bedrooms, including the rare luxury of two impressive primary suites, each with its own private balcony—creating peaceful retreats to enjoy the beautiful surroundings. Located within guard-gated Long Canyon Estates, residents enjoy resort-style amenities including four pools, spas, clubhouses, beautifully maintained greenbelts, and nearby hiking trails. With its generous living spaces, two downstairs bedrooms, rare dual primary suites, private balconies, chef’s kitchen, and exceptional Wood Ranch location, **128 Laurel Ridge Drive offers a combination that is difficult to find. This is one of those homes that shows far better in person—schedule your private showing and experience it for yourself.**
- Listing Status:
- Active
- Date Added:
- September 3, 2026
- Data Last Updated:
- September 22, 2026 at 11:16PM
- Listing Office:
- Real Brokerage Technologies, Inc. : 619-248-6434
- Listing Agent:
- Michelle Yabko : 818-312-1089
- Contact:
- 818-312-1089
- MLS ID:
- SR26191569

- General: LightingAssociationCommunityGuniteHeatedIn Ground
- Style: Traditional
- Other Structures: PorchFront PorchPatioOpen
- Pool: CommunityGuniteIn GroundAssociation
- Parking: Door-MultiDrivewayGarageOn StreetParking spaces: 3
- Roofing: Tile
- Windows: BlindsScreens
- General: DrywallFrameGlassHardboardConcretePlasterStucco2
- Road/Access: Paved
- HOA Amenities: ClubhouseFitness CenterPlaygroundPoolGuardSecurity263.0Monthly
- Originating MLS: CRMLS_CRM
- School District: Simi Valley Unified
- County: Ventura
- Zoning: 5960221035
- View: City LightsCourtyardNeighborhoodValleyTrees/WoodsView
- Fencing: Wood
- Utilities: Cable AvailableElectricity ConnectedNatural Gas ConnectedPhone AvailableSewer ConnectedWater ConnectedElectricity - On PropertyStandard
- Water: Public
- Sewer: Public Sewer
- Source: CRMLS_CRM
- Exclusions: Washer and dryer
This listing courtesy of Michelle Yabko , Real Brokerage Technologies, Inc.
Monthly Payment
- Principal & Interest $
- Property Taxes $
- Home Insurance $
- VA Funding Fee $

 New - 1 day ago