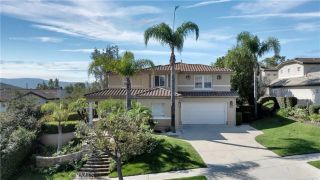
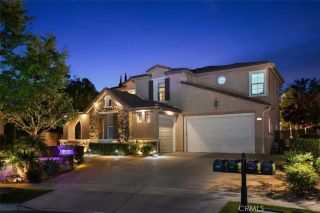
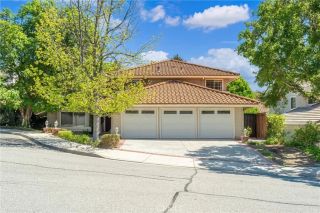
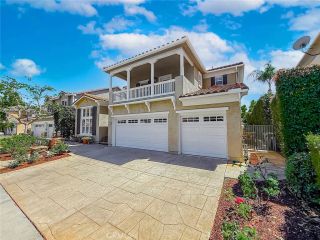
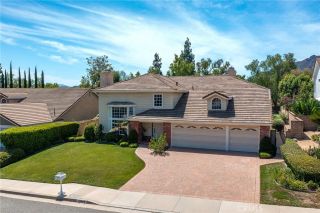
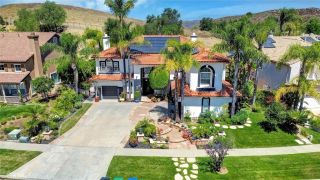
2025 Lonestar, Thousand Oaks, CA 91362
- 4 beds |
- 5 baths |
- 3,842 sqft
 Single-Family Home
  Built in 2018
  0.29acre lot
 3 car garage
  $457/sqft
  Listed 17 days ago
Property Description
ATTENTION BUYERS! SELLER IS WILLING TO OFFER A CREDIT TOWARD AN INTEREST RATE BUYDOWN WITH AN ACCEPTABLE OFFER! TAKE ADVANTAGE OF THIS OPPORTUNITY TO POTENTIALLY LOWER YOUR MONTHLY MORTGAGE PAYMENT! Prestigious Lonestar Estates of Thousand Oaks. Thoughtfully designed as a single-story residence, all four bedrooms and 4.5 bathrooms are located on the main level, offering comfortable and convenient single-level living. Upstairs, a spacious loft, additional bonus room, and full bathroom create a versatile private space ideal for a home studio, music room, artists workspace, office, or guest area. The heart of the home is the open great room, where beautiful finishes, abundant natural light, and expansive accordion doors create an effortless connection between the indoors and the backyard. The kitchen is appointed with Wolf appliances, Carrera quartz countertops and backsplash, while the bathrooms feature custom porcelain tile and quartz countertops. The primary suite offers a peaceful retreat with a contemporary bathroom featuring a luxurious soaking tub, dual vanities, and a custom walk-in closet. Enjoy beautiful hillside and panoramic mountain views, along with refreshing breezes and an abundance of natural light throughout the home. Additional features include 9 solar panels, approximately 18 feet of foldable accordion doors designed for indoor/outdoor living, and a spacious upstairs loft with balcony overlooking the great room. Set within a small, exclusive HOA that owns and maintains the open space behind the homes, the community offers beautifully manicured surroundings
- Listing Status:
- Active
- Date Added:
- September 21, 2026
- Data Last Updated:
- October 8, 2026 at 9:11PM
- Listing Office:
- Equity Union : 805-892-8119
- Listing Agent:
- Parastou Asadian : 818-212-0272
- MLS ID:
- SR26206064
- General: Above Ground
- Style: Mediterranean/Spanish
- Pool: N/K
- Parking: GarageParking spaces: 3
- General: 2
- HOA Amenities: Exterior Bldg Maintenance500.0Monthly
- Originating MLS: California Regional MLS
- County: Ventura
- Zoning: 6710311015
- View: Mountains/Hills
- Utilities: Cable AvailableNatural Gas ConnectedPhone AvailableSewer ConnectedWater Connected
- Water: Public
- Sewer: Public Sewer
- Source: California Regional MLS
This listing courtesy of Parastou Asadian , Equity Union
Monthly Payment
- Principal & Interest $
- Property Taxes $
- Home Insurance $
- VA Funding Fee $