2078 N Swindon, Simi Valley, CA 93063
- 4 beds |
- 2 baths |
- 1,612 sqft
 Single-Family Home
  Built in 1973
  6,098sqft lot
 2 car garage
  $496/sqft
  Listed 2 months ago
Property Description
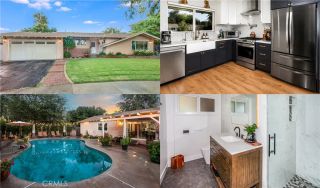
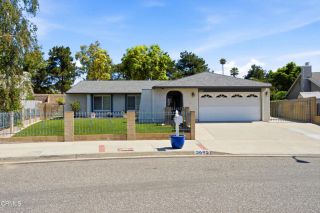
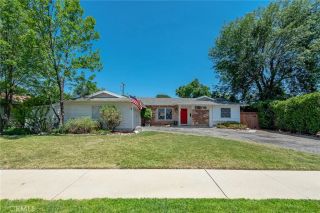
HUGE PRICE IMPROVEMENT! Welcome to this beautifully updated and remodeled home in the heart of Simi Valley! Situated on an approximately 6,098 sq ft lot, this well-maintained residence offers 4 bedrooms and 2 bathrooms across approximately 1,612 sq ft of living space. Thoughtfully upgraded throughout, the home blends modern finishes with a functional layout ideal for everyday living and entertaining. Step inside to a light-filled interior featuring an open floor plan, high ceilings, recessed lighting, laminate wood flooring, and a custom tiled fireplace. The spacious living area flows seamlessly into the dining and kitchen spaces, enhanced by a peninsula-style counter and Carrara marble-style quartz countertops. The fully renovated kitchen was remodeled around 2022 & features new cabinetry, quartz stone countertops, dishwasher, microwave, & a new gas stove installed in 2026. Major upgrades completed around 2022 include a new roof, dual-pane windows, scraped popcorn ceilings, upgraded 240 amp electrical service, new HVAC and AC systems, new water heater, new garage door and motor, laminate flooring throughout, new light fixtures, ceiling fans, blinds, and a new double entry door. Walls were removed to create a more open floor plan, & the bathrooms were semi-renovated with new vanities. The home also features an enlarged walk-in closet and a large walk-in pantry. The primary suite includes a private bathroom and walk-in closet. A low-ceiling loft space on the second floor offers flexibility as a kids game room, study area, creative workspace, or storage area. The enclosed pat
- Listing Status:
- Pending
- Date Added:
- April 27, 2026
- Data Last Updated:
- July 6, 2026 at 5:12AM
- Listing Office:
- The ONE Luxury Properties : 424-245-4286
- Listing Agent:
- Leo Bato : 818-648-4837
- MLS ID:
- SR26092334
- General: Recessed Lighting
- Appliances: DishwasherMicrowaveWater SoftenerWater Line to RefrGas Range
- Laundry: Washer HookupGas & Electric Dryer HU
- Flooring: Wood
- A/C: Central Forced Air
- Heating: Forced Air Unit
- Fireplace: FP in Living Room
- Disability Feature: 48 Inch+ Wide Halls
- General: N/K
- Style: Cape Cod
- Pool: N/K
- Parking: GarageParking spaces: 2
- Roofing: Shingle
- General: AdobeMetal SidingConcreteGlass1
- HOA Amenities: 0.0
- Originating MLS: California Regional MLS
- County: Ventura
- Zoning: 6570065075
- View: Mountains/Hills
- Fencing: N/K
- Utilities: Electricity ConnectedNatural Gas ConnectedSewer ConnectedWater Connected
- Water: Public
- Sewer: Public Sewer
- Source: California Regional MLS
This listing courtesy of Leo Bato , The ONE Luxury Properties
Monthly Payment
- Principal & Interest $
- Property Taxes $
- Home Insurance $
- VA Funding Fee $

 New - 2 days ago