3974 Cochran Street 80, Simi Valley, CA 93063
- 3 beds |
- 3 baths |
- 1,207 sqft
 Town Home
  Built in 1987
  871sqft lot
 2 car garage
  $476/sqft
  Listed 25 days ago
Property Description
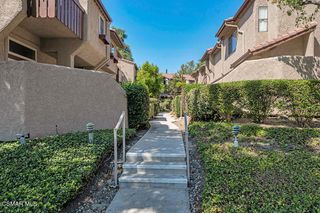
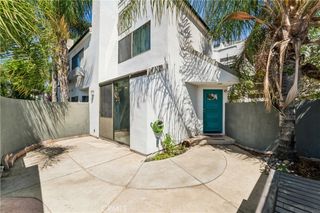
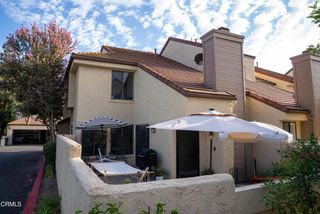
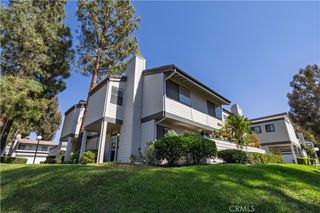
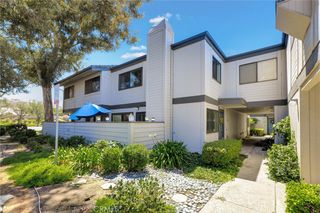
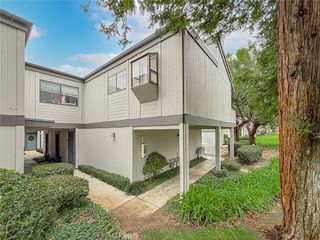
Updated Comfort Meets Everyday Convenience. Welcome home to this wonderful townhome at Coventry Court. Step inside this inviting 3-bedroom, 2.5-bath Simi Valley residence and discover a comfortable blend of modern updates and relaxed California living. Soothing paint tones and attractive wood-look tile flooring downstairs create a warm, contemporary feel throughout the living spaces. Also enjoy the gas fireplace and recessed lighting. The updated kitchen and bathrooms feature quartz countertops, adding a clean and stylish finishing touch. Upstairs, the primary bedroom offers its own private balcony, a wonderful place to start the day with a cup of coffee or enjoy a little the evening breeze. This townhome also welcomes you with a patio/courtyard at the entry, creating an inviting outdoor extension of the living space. Residents can enjoy the community pool and spa, while the location makes every day errands and dining especially convenient, with shopping and restaurants directly across the street--including ALDI Grocery Store and Don Cuco Mexican Restaurant--this home offers the appealing combination of modern touches, outdoor spaces, community amenities, and a highly convenient location. This home has been 'Virtually Staged' for pictures. Close to schools, parks, shopping and restaurants, there is something for everyone in the family to enjoy. Stop be today.
- Listing Status:
- Active
- Date Added:
- August 28, 2026
- Data Last Updated:
- September 22, 2026 at 11:16PM
- Listing Office:
- Keller Williams Westlake Village : (805) 777-7777
- Listing Agent:
- Carl De Palma : (805) 368-1511
- MLS ID:
- 226004111

- General: Rain GuttersAssociationHeatedIn Ground
- Style: Cape CodContemporary
- Other Structures: Front Porch
- Pool: AssociationCommunityFencedIn Ground
- Parking: GarageGarage Door OpenerGuestParking spaces: 2
- Roofing: Composition
- Windows: BlindsDouble Pane WindowsDrapesSolar Screens
- General: 2Slab
- HOA Amenities: Call for RulesMaintenance GroundsInsuranceEarthquake Insurance495.0Monthly
- Originating MLS: CRMLS_VCR
- County: Ventura
- Zoning: RH-15.76170271055
- Fencing: Wood
- Utilities: Cable Available
- Water: Public
- Sewer: Public Sewer
- Source: CRMLS_VCR
- Exclusions: All personal property including TV above the fireplace. washer & dryer.
This listing courtesy of Carl De Palma , Keller Williams Westlake Village
Monthly Payment
- Principal & Interest $
- Property Taxes $
- Home Insurance $
- VA Funding Fee $