14713 Guadalupe Dr, Sloughhouse, CA 95683
- 5 beds |
- 3 baths |
- 3,060 sqft
 Single-Family Home
  Built in 1989
  6,364sqft lot
 3 car garage
  $261/sqft
  Listed 6 days ago
Property Description
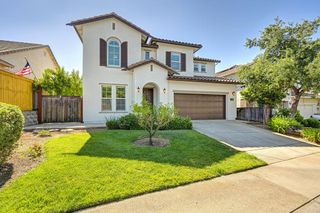
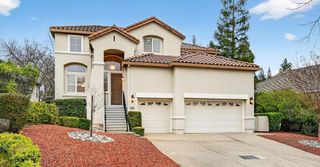
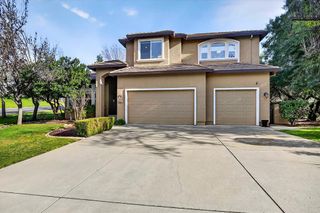
Welcome to this well-loved 5-bedroom, 3-bathroom home in Rancho Murieta. Exceptionally cared for over the years, this home offers a clean, comfortable space that is ready for new owners to come in and put their personal touches. The functional floor plan provides plenty of room for family, guests, or a home office, while the home's excellent condition reflects years of attentive ownership. Though some finishes may be ready for updating, the home has been exceptionally well cared for and offers a solid foundation for future improvements. Outside, you'll find a peaceful, shaded backyard retreat featuring a spacious deck and a small pondan inviting setting to relax, enjoy nature, or gather with friends and family. With its generous living space, pride of ownership, and opportunity to add your own personal touches, this Rancho Murieta home is ready for its next chapter. Paint and flooring upgrade negotiable.
- Listing Status:
- Active
- Data Last Updated:
- July 6, 2026 at 2:33AM
- Listing Office:
- Real Broker Technologies : 6638680
- Listing Agent:
- Deb Brittan : 916 9326693
- MLS ID:
- 226078200
- Parking: Garage Facing SideGolf CartParking spaces: 0
- Roofing: Tile
- General: StuccoFrameWoodRaised
- HOA Amenities: PlaygroundClubhouseDog ParkGreenbeltTrailsParkMaintenanceGrounds170.0Monthly
- Originating MLS: MLS Metrolist
- School District: Sacramento
- County: Sacramento
- Zoning: 073-0520-019-0000
- Utilities: Public220 Volts in Laundry
- Water: Private
- Sewer: Public Sewer
- Source: MLS Metrolist
This listing courtesy of Deb Brittan , Real Broker Technologies
Monthly Payment
- Principal & Interest $
- Property Taxes $
- Home Insurance $
- VA Funding Fee $