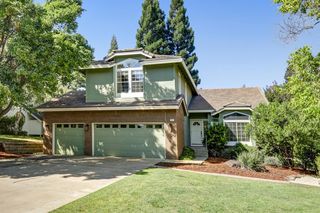
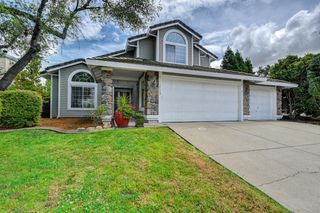
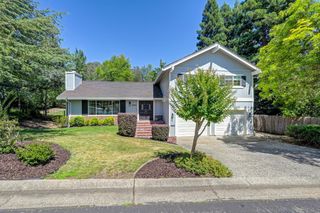
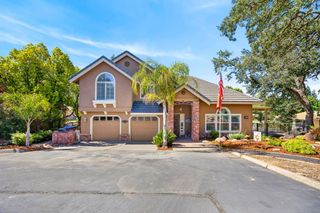
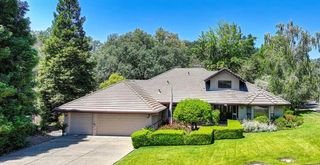
7637 Colbert Dr, Rancho Murieta, CA 95683
- 4 beds |
- 3 baths |
- 2,500 sqft
 Single-Family Home
  Built in 2005
  5,436sqft lot
 2 car garage
  $286/sqft
  Listed 29 days ago
Property Description
Enjoy sweeping views of the 12th green on the South Course at Rancho Murieta Country Club from this beautiful 4-bedroom, 2.5-bath home. The spacious living and dining area flows seamlessly into the family room, featuring a dramatic wall of windows that fills the home with natural light and showcases the picturesque golf course setting. The kitchen offers both functionality and charm with a cozy breakfast nook and convenient counter seating, perfect for casual dining and entertaining. Retreat to the expansive primary suite, complete with a private balcony where you can relax and watch golfers finish the scenic par-5 hole below. Ideally located just one block from Jigger Park, featuring a playground and disc golf course, and moments from Riverview Park with its splash park, tennis courts, and dog park. Residents enjoy the unmatched lifestyle of Rancho Murieta, offering miles of hiking and biking trails, five lakes, access to the beautiful Cosumnes River, a community garden, and countless recreational opportunities. Community favorites include lakeside concerts, Food Truck Sundays, and the annual Summerfest Carnival. With active clubs, state-of-the-art youth sports facilities, and highly rated schools, Rancho Murieta offers something for everyone. This is more than a home, it's a lifestyle.
- Listing Status:
- Active
- Data Last Updated:
- July 5, 2026 at 11:30PM
- Listing Office:
- Town and Country Real Estate : 3542722
- Listing Agent:
- Carole L Thames : 916 7694109
- MLS ID:
- 226072129
- Style: ContemporarySpanish
- Parking: AttachedGarage Facing FrontParking spaces: 0
- Roofing: Tile
- Windows: Dual Pane FullWindow CoveringsWindow Screens
- General: StuccoSlab
- Road/Access: Paved
- HOA Amenities: BarbequePlaygroundDog ParkExercise CourseGame Court ExteriorTennis CourtsTrailsLake0173.0Monthly
- Originating MLS: MLS Metrolist
- School District: Sacramento
- County: Sacramento
- Topography: Level
- Zoning: 073-0880-016-0000
- View: Golf Course
- Fencing: Back YardMetalWood
- Restrictions: Exterior AlterationsParking
- Utilities: Cable ConnectedElectricSewer In & Connected220 Volts in Laundry
- Water: Meter on SiteWater District
- Sewer: Sewer in Street
- Source: MLS Metrolist
This listing courtesy of Carole L Thames , Town and Country Real Estate
Monthly Payment
- Principal & Interest $
- Property Taxes $
- Home Insurance $
- VA Funding Fee $

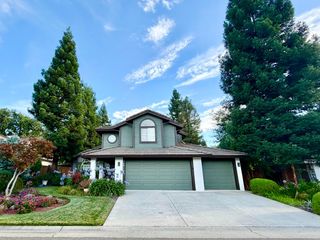
 New - 2 days ago