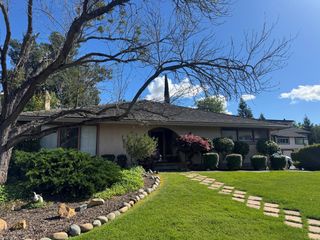
15059 Reynosa Dr, Rancho Murieta, CA 95683
- 4 beds |
- 3 baths |
- 2,298 sqft
 Single-Family Home
  Built in 1993
  6,098sqft lot
 3 car garage
  $272/sqft
  Listed 16 days ago
Property Description
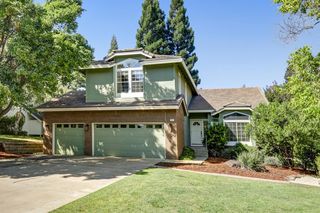
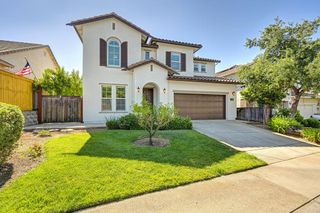
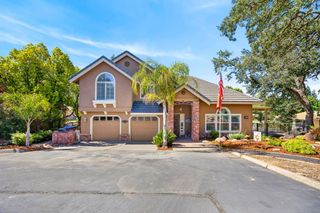
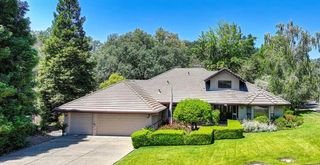
Beautiful 2 story home with built-in pool in desirable Rancho Murieta private golf community. This 4 bed 3 full bath home features 2298 sq feet of living space featuring formal living and dining room with vaulted ceilings, a large cooks kitchen with granite counter tops, stainless steel appliances, double ovens, and a dining bar. The kitchen opens to a large family room with access to the private yard and pool. There is a downstairs bedroom and a full bathroom, and separate laundry room. The upstairs has a large primary suite with a bright bathroom featuring a soaking tub. Also upstairs are 2 secondary bedrooms with a Jack and Jill bathroom featuring double sinks. The private yard has a nice built-in pool, and room for entertaining. This guard gated golf course community is very desirable and gorgeous.
- Listing Status:
- Active
- Data Last Updated:
- July 6, 2026 at 7:33AM
- Listing Office:
- RE/MAX Gold El Dorado Hills : 9338700
- Listing Agent:
- Lynn M Putman : 916 8025482
- MLS ID:
- 226078331
- Style: Mediterranean
- Pool: Built-InPool SweepGunite Construction
- Parking: AttachedGarage Door OpenerGarage Facing FrontParking spaces: 0
- Roofing: Tile
- Windows: Dual Pane Full
- General: FrameWoodSlab
- Road/Access: Paved
- HOA Amenities: BarbequePlaygroundDog ParkExercise CourseExercise CourtGame Court ExteriorGreenbeltSecurity166.0Monthly
- Originating MLS: MLS Metrolist
- School District: Sacramento
- County: Sacramento
- Topography: Snow Line BelowLevel
- Zoning: 128-0240-046-0000
- Fencing: WoodFront Yard
- Utilities: ElectricSewer In & Connected220 Volts220 Volts in Laundry
- Water: PublicMeter on Site
- Sewer: Public Sewer
- Source: MLS Metrolist
This listing courtesy of Lynn M Putman , RE/MAX Gold El Dorado Hills
Monthly Payment
- Principal & Interest $
- Property Taxes $
- Home Insurance $
- VA Funding Fee $

 New - 2 days ago