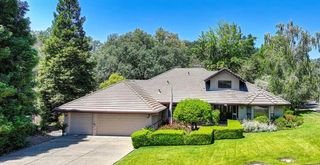
6814 Brisa Ln, Rancho Murieta, CA 95683
- 3 beds |
- 3 baths |
- 2,159 sqft
 Single-Family Home
  Built in 1990
  2,500sqft lot
 2 car garage
  $299/sqft
  Listed 1 month ago
Property Description
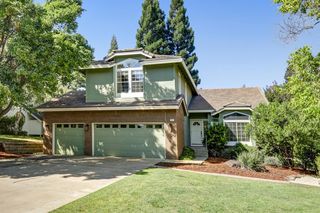
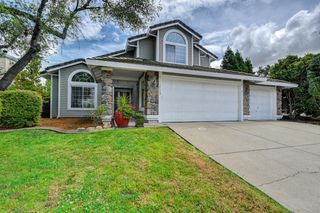
Situated in the serene, gated community of Rancho Murieta, this well-maintained 3-bedroom + den/office, 2.5-bath home offers approximately 2,159 square feet of comfortable living with a layout designed for both relaxation and functionality. The open floor plan is filled with natural light and features hardwood flooring throughout the main level, a spacious downstairs primary suite. A versatile loft provides ideal space for a home office, playroom, or guest area. Recent improvements including a newer roof, updated windows and shutters, exterior elastomeric paint, and a whole house fan provide added comfort and long-term value. Set on a large lot, the property offers multiple gated outdoor entertaining areas, beautiful low-maintenance landscaping, and a sense of privacy with generous space between neighboring homes. Located in a resort-style community known for its lakes, golf courses, clubhouse, and vibrant events, this home offers a unique blend of peaceful living, natural surroundings, and an active, connected lifestyle.
- Listing Status:
- Active
- Data Last Updated:
- July 5, 2026 at 11:30PM
- Listing Office:
- Keller Williams Realty : 4055700
- Listing Agent:
- Rachael A Bauer : 916 7047654
- MLS ID:
- 226071224
- Parking: AttachedGarage Facing FrontParking spaces: 0
- Roofing: Tile
- General: BrickConcreteStuccoFrameWoodRaised
- HOA Amenities: BarbequePlaygroundClubhousePutting Green(s)Dog ParkRacquetball CourtExercise CourtGame Court ExteriorGolf CourseTennis CourtsGreenbeltTrailsMaintenanceGroundsSecurity174.0Monthly
- Originating MLS: MLS Metrolist
- School District: Sacramento
- County: Sacramento
- Zoning: 073-0340-005-0000
- Fencing: Back Yard
- Utilities: PublicElectricSewer In & Connected220 Volts220 Volts in Kitchen220 Volts in Laundry
- Water: PublicWater District
- Sewer: Public Sewer
- Source: MLS Metrolist
This listing courtesy of Rachael A Bauer , Keller Williams Realty
Monthly Payment
- Principal & Interest $
- Property Taxes $
- Home Insurance $
- VA Funding Fee $

 New - 2 days ago