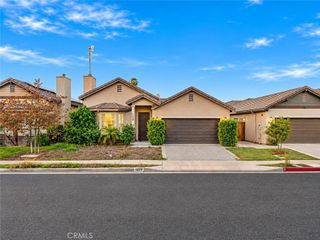
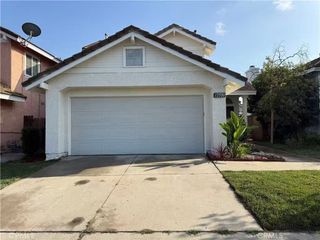
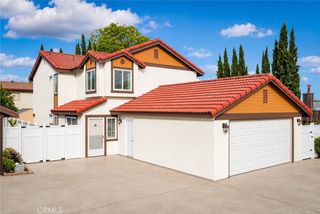
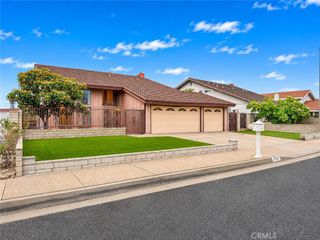
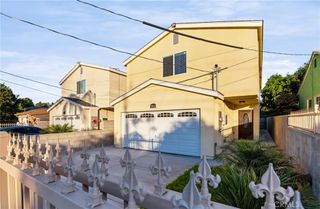
2533 Projection St, South El Monte, CA 91733
- 4 beds |
- 4 baths |
- 2,088 sqft
 Single-Family Home
 Built in 2025
 1,363sqft lot
 2 car garage
 $416/sqft
 Listed 26 days ago
Property Description
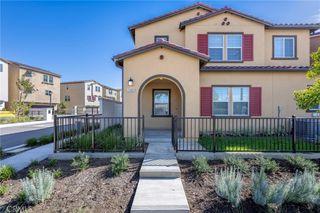
Set within a gated community in South El Monte, this detached single-family home was built in 2025 and features fully paid-off solar and approximately $100,000 in flooring, kitchen, and bathroom upgrades, per seller. The home offers approximately 2,088 square feet of living space, four bedrooms, three and a half bathrooms, and a two-car garage. A first-floor bedroom suite provides a private space for guests or extended stays. Premium natural wood flooring runs throughout the home, and the upgraded kitchen pairs marble-look tile with upgraded cabinetry that provides ample storage. The home comes with LG and Samsung appliances, including the range, dishwasher, over-the-range microwave, refrigerator, washer, and dryer. The remodeled third-floor bathrooms feature wabi-sabi-inspired finishes. In the primary bath, floor-to-ceiling wave-pattern tile surrounds a glass-enclosed shower with an oversized waterfall shower system in brushed gold. Residents enjoy a recreation center, pool, spa, and barbecue area, with shopping, dining, and Whittier Narrows Recreation Area nearby. Convenient access to the 10, 60, and 605 freeways makes it easy to get around the San Gabriel Valley and greater Los Angeles. With its flexible floor plan, distinctive finishes, and paid-off solar, this home is ready to enjoy from day one.
- Listing Status:
- Active
- Date Added:
- November 9, 2026
- Data Last Updated:
- November 22, 2026 at 2:18PM
- Listing Office:
- eXp Realty of Southern Ca, Inc : 888-584-9427
- Listing Agent:
- Chang Chen : 888-584-9427
- MLS ID:
- TR26232228

- Pool: Association
- Parking: Parking spaces: 2
- General: 3
- HOA Amenities: ClubhouseBarbecuePoolSpa/Hot Tub249.0Monthly
- Originating MLS: CRMLS_CRM
- School District: El Monte Union High
- County: Los Angeles
- Zoning: 8102037029
- View: NeighborhoodView
- Water: Public
- Sewer: Public Sewer
- Source: CRMLS_CRM
This listing courtesy of Chang Chen , eXp Realty of Southern Ca, Inc
Monthly Payment
- Principal & Interest $
- Property Taxes $
- Home Insurance $
- VA Funding Fee $

 New - 2 days ago