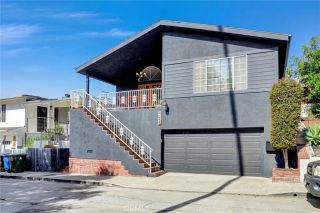
156 Saint Albans Avenue, South Pasadena, CA 91030
- 2 beds |
- 3 baths |
- 2,128 sqft
 Single-Family Home
  Built in 1940
  9,030sqft lot
 1 car garage
  $704/sqft
  Listed 9 days ago
Property Description
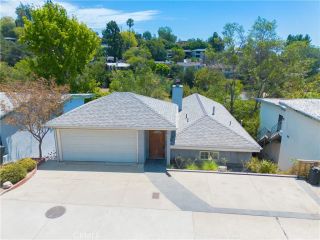
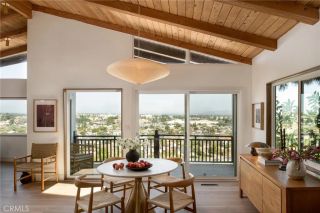
Perched in the desirable Monterey Hills neighborhood of South Pasadena, this hillside residence is thoughtfully designed to embrace its elevated setting. The home offers multiple living spaces, spectacular mountain & city views, & a peaceful connection to the surrounding landscape. A split-level entry welcomes you with hardwood flooring throughout & a beautifully updated 3/4 bathroom with a glass-enclosed shower with bench seating, custom tile extending to the ceiling & recessed lighting. Just beyond, the main living level unfolds into an open dining room, updated kitchen & spacious living room designed for both everyday living & entertaining. The kitchen is beautifully appointed with wood cabinetry, stone countertops, a center island with bar seating, an in-wall oven & microwave, a 5-burner gas cooktop with range hood, stainless steel appliances, recessed lighting & illuminated cabinetry. The adjoining dining room provides an inviting space for gatherings while the sunken living room features a built-in media center & a sliding glass door opening to a generous view deck. Enjoy sweeping vistas of the surrounding mountains, city lights & skyline while entertaining or relaxing outdoors. A 2nd door from the kitchen leads to the deck & covered parking. The home's split-level design continues downstairs to an expansive family room complete with a built-in media center & wet bar with a beverage refrigerator. The lower level also features a spacious bedroom with an adjoining full bathroom with stone countertops, an expansive walk-in closet, laundry room & additional under-stair st
- Listing Status:
- Active
- Date Added:
- August 7, 2026
- Data Last Updated:
- August 17, 2026 at 7:12AM
- Listing Office:
- Keller Williams Realty : (626) 204-3300
- Listing Agent:
- Jason Berns : 626-826-4544
- MLS ID:
- P1-28360
- General: N/K
- Pool: N/K
- Parking: GarageParking spaces: 2
- General: 4
- Originating MLS: CRMLSF
- County: Los Angeles
- Zoning: 5311015024
- View: Mountains/HillsPanoramicCity Lights
- Fencing: Chain Link
- Water: Public
- Sewer: Unknown
- Source: CRMLSF
This listing courtesy of Jason Berns , Keller Williams Realty
Monthly Payment
- Principal & Interest $
- Property Taxes $
- Home Insurance $
- VA Funding Fee $

 New - 3 days ago