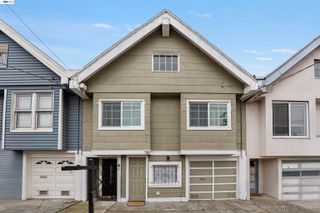
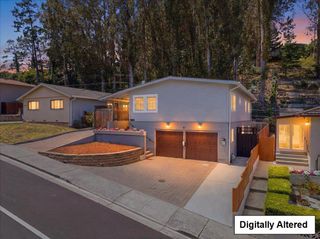
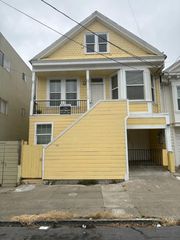
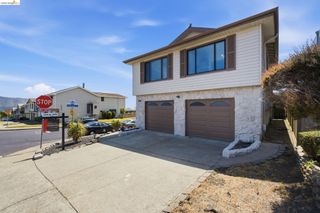
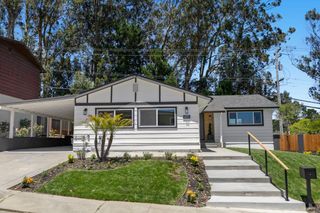
120 Dundee Drive, South San Francisco, CA 94080
- 5 beds |
- 3 baths |
- 1,813 sqft
 Single-Family Home
  Built in 1952
  8,952sqft lot
 —— car garage
  $869/sqft
  Listed 11 days ago
Property Description
Welcoming and filled with natural light, 120 Dundee Drive is a move-in ready 5 bedroom, 3 bathroom single family home on an approximately 8,900 sqft lot in South San Franciscos Winston Manor neighborhood. The Primary Suite and a second bedroom on the main level make day-to-day living convenient, while 1,813 sq ft of interior space offers room to spread out. An inviting open plan living, dining, and kitchen area features wide plank flooring, and skylights that bring in light and welcoming space. Bright kitchen with white shaker cabinets, marble-style counters, stainless-steel appliances, and generous prep and storage space making for easy everyday cooking and relaxed gatherings. Flexible rooms can serve as home offices, workout areas, or creative spaces as life and routines change. A lower level bedroom and bath create a private area for guests or multigenerational living and can also serve as a Family Room with direct access to a fully fenced backyard - with no rear neighbors looking in - that feels like an outdoor living room, with paved patios for dining, lounging, and play, plus a detached studio/office. Quick access to 280, 101, & Highway 1, nearby BART and Caltrain, everyday shopping, restaurants, the beach, and local parks complete this comfortable South San Francisco home.
- Listing Status:
- Active
- Date Added:
- June 25, 2026
- Data Last Updated:
- July 6, 2026 at 12:08PM
- Listing Office:
- Compass :
- Listing Agent:
- Phoebe Bundang : 650-219-2137
- MLS ID:
- ML82052184
- General: Back Yard
- Parking: Off Street
- HOA Amenities: Other6.0Annually
- School District: South San Francisco Unified
- County: San Mateo
- Zoning: R100010075120
- Fencing: Fenced
- Water: Public
- Sewer: Public Sewer
This listing courtesy of Phoebe Bundang , Compass
Monthly Payment
- Principal & Interest $
- Property Taxes $
- Home Insurance $
- VA Funding Fee $

 New - 2 days ago