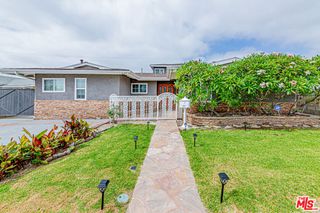
10602 Courson, Stanton, CA 90680
- 6 beds |
- 4 baths |
- 2,865 sqft
 Single-Family Home
 Built in 1956
 0.25acre lot
 2 car garage
 $384/sqft
 Listed 1 month ago
Property Description
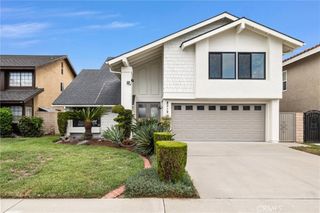
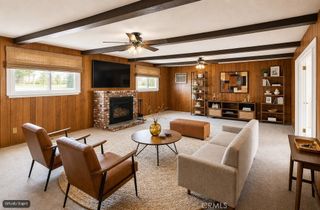
Welcome to 10602 Courson Drive, a charming and spacious 6-bedroom, 4-bathroom home situated on a generous quarter-acre lot in the heart of Orange County. Full of character and possibilities, this home features beautiful wood flooring, dual-pane windows, and a versatile floor plan designed to accommodate a variety of living arrangements. With 4 bedrooms and 3 bathrooms conveniently located on the first floor, the layout is ideal for multigenerational living, extended guests, or those seeking additional space and flexibility. The expansive lot provides plenty of room to enjoy outdoor living, entertain, garden, or explore future possibilities. Ideally located in Stanton, this home offers convenient access to shopping, dining, parks, and entertainment. Nearby Stanton Central Park features walking paths, sports courts, playgrounds, and recreational facilities, while Rodeo 39 Public Market offers a variety of dining experiences. Disneyland, Knott's Berry Farm, and Adventure City are just a short drive away. With easy access to major freeways, surrounding Orange County communities and Southern California's beautiful beaches are within reach. Combining timeless charm, a flexible floor plan, a generous lot, and an excellent central Orange County location, this home is filled with potential and ready for its next chapter. Come make it your own!
- Listing Status:
- Active
- Date Added:
- October 22, 2026
- Data Last Updated:
- November 22, 2026 at 2:18PM
- Listing Office:
- Better Homes and Gardens Real Estate The Heritage Group : 909-606-8107
- Listing Agent:
- Valerie Pestana : 909-631-5450
- Contact:
- 909-631-5450
- MLS ID:
- TR26228945

- Pool: Above GroundPrivate
- Parking: Parking spaces: 2
- General: 2
- HOA Amenities: 0.0
- Originating MLS: CRMLS_CRM
- School District: Anaheim Union High
- County: Orange
- Zoning: 07954204
- View: None
- Water: Public
- Sewer: Public Sewer
- Source: CRMLS_CRM
This listing courtesy of Valerie Pestana , Better Homes and Gardens Real Estate The Heritage Group
Monthly Payment
- Principal & Interest $
- Property Taxes $
- Home Insurance $
- VA Funding Fee $