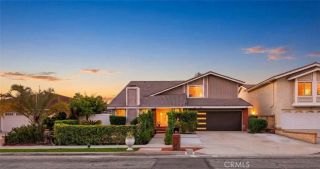
612 S Halliday St, Anaheim, CA 92804
- 5 beds |
- 3 baths |
- 2,858 sqft
 Single-Family Home
  Built in 1999
  4,208sqft lot
 2 car garage
  $437/sqft
  Listed 5 months ago
Property Description
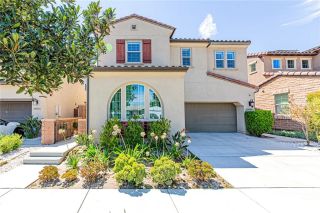
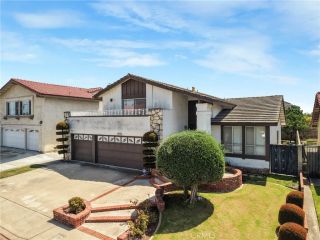
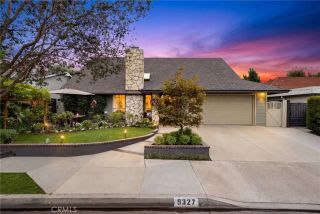
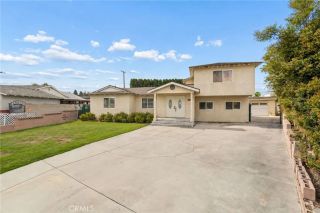
RECENT PRICE IMPROVEMENT! Space, comfort, and location come together at 612 S Halliday St in Anaheims desirable Camrosa neighborhood near Twila Reid Park. Offering approximately 2,858 sq. ft. with 5 bedrooms and 3 bathrooms, this spacious home includes a highly desirable downstairs bedroom and full bathideal for guests, extended family, or multigenerational living. Inside, 9-foot ceilings, abundant natural light, and an open-concept layout create a bright and inviting atmosphere. The updated kitchen features newer cabinetry, granite countertops, and an oversized center island that opens to the expansive family room, highlighted by a stone fireplace and built-in entertainment center. Recent improvements within the last three years include fresh interior paint, updated bathrooms, recessed and dimmable smart lighting, modern fixtures, and ceiling fans throughout. Additional features include built-in speakers and a private security system with cameras. Upstairs, the spacious primary suite features vaulted ceilings, dual walk-in closets, and a spa-inspired bath with a soaking tub, separate shower, and dual sinks. Three additional bedrooms and a dedicated upstairs laundry room with washer, dryer, utility sink, and nearby linen storage complete the second floor. The garage offers built-in storage cabinets, a Tesla charger, water softener/filtration system, and irrigation controls. Outside, the private backyard is ready for entertaining with a covered pergola featuring lighting and a ceiling fan, BBQ setup, gas fire pit, artificial turf, block-wall fencing, and a beautifully curate
- Listing Status:
- Active
- Date Added:
- April 8, 2026
- Data Last Updated:
- September 22, 2026 at 6:11PM
- Listing Office:
- Keller Williams Realty : 951-271-3000
- Listing Agent:
- Sarah Saucedo : 951-333-5441
- MLS ID:
- IG26075056
- General: N/K
- Style: ContemporaryModern
- Pool: N/K
- Parking: AssignedGarageParking spaces: 2
- Roofing: Flat Tile
- General: Stucco2
- HOA Amenities: Call for Rules60.0Monthly
- Originating MLS: California Regional MLS
- County: Orange
- Zoning: 07996149
- Fencing: Excellent Condition
- Restrictions: CC&R's
- Utilities: Cable AvailableElectricity ConnectedNatural Gas ConnectedPhone ConnectedSewer ConnectedWater Connected
- Water: Public
- Sewer: Public Sewer
- Source: California Regional MLS
This listing courtesy of Sarah Saucedo , Keller Williams Realty
Monthly Payment
- Principal & Interest $
- Property Taxes $
- Home Insurance $
- VA Funding Fee $

 New - 2 days ago