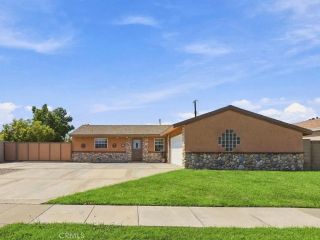
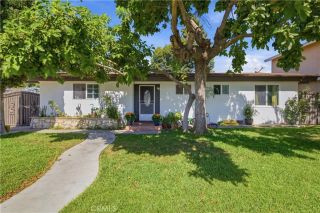
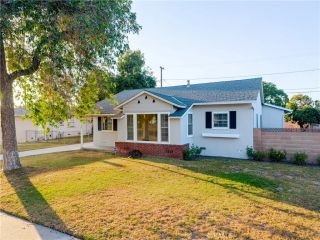
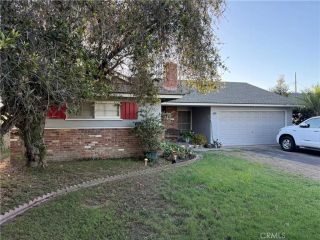
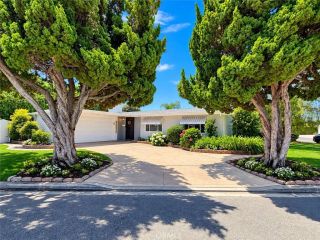
11409 Toscana Circle, Stanton, CA 90680
- 4 beds |
- 3 baths |
- 1,971 sqft
 Single-Family Home
  Built in 2008
  2,269sqft lot
 2 car garage
  $506/sqft
  Listed 1 month ago
Property Description
Beautifully upgraded and impeccably presented, this exceptional 4-bedroom, 3-bath residence offers approximately 1,934 square feet of stylish living space with sophisticated finishes and recent improvements throughout. Fresh interior and exterior paint, wide-plank flooring, recessed lighting, modern fixtures and abundant natural light create a polished, move-in-ready atmosphere. The open-concept main level is designed for both everyday living and entertaining, with a spacious great room centered around a fireplace and flowing seamlessly into the dining area and chef-inspired kitchen. The kitchen is a true showpiece, featuring crisp white shaker cabinetry, dramatic marble-look quartz countertops and full-height backsplash, a waterfall-edge peninsula with bar seating, farmhouse sink and professional-style gas range with stainless-steel hood. Premium appliances include a Sub-Zero refrigerator, Viking dishwasher and Viking microwave, while illuminated glass-front display cabinetry adds a custom touch. A built-in serving area with additional cabinetry, counter space and beverage refrigerator provides even more storage and entertaining space. A downstairs bedroom and full bath offer flexibility for guests, extended family or a private office, and the shower now features a new glass enclosure. Upstairs, wide-plank flooring continues through the bedrooms and hallway, with a built-in workstation for work or study. An upstairs laundry room with cabinetry and shelving adds everyday functionality. Both upstairs bathrooms were just completely upgraded with a fresh, contemporary aestheti
- Listing Status:
- Active
- Date Added:
- August 12, 2026
- Data Last Updated:
- October 9, 2026 at 7:11AM
- Listing Office:
- REMAX Professionals : 714-786-8221
- Listing Agent:
- Frank Abbadessa : 562-754-2099
- MLS ID:
- PW26171624
- General: N/K
- Style: Mediterranean/Spanish
- Pool: N/K
- Parking: Direct Garage AccessGarageGarage - Two DoorParking spaces: 2
- Roofing: Spanish Tile
- General: Stucco2
- HOA Amenities: BarbecueOutdoor Cooking AreaPicnic AreaPlayground250.0Monthly
- Originating MLS: California Regional MLS
- County: Orange
- Zoning: 13169128
- Restrictions: CC&R's
- Utilities: Cable ConnectedElectricity ConnectedNatural Gas ConnectedPhone AvailableSewer ConnectedWater Connected
- Water: Public
- Sewer: Unknown
- Source: California Regional MLS
This listing courtesy of Frank Abbadessa , REMAX Professionals
Monthly Payment
- Principal & Interest $
- Property Taxes $
- Home Insurance $
- VA Funding Fee $

 New - 2 days ago