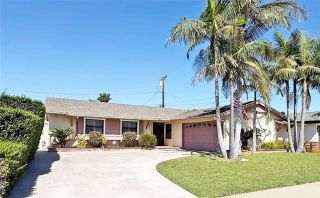
10471 Saint Alban Street, Cypress, CA 90630
- 4 beds |
- 2 baths |
- 1,605 sqft
 Single-Family Home
  Built in 1963
  7,601sqft lot
 2 car garage
  $717/sqft
  Listed 5 days ago
Property Description
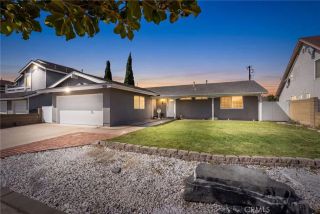
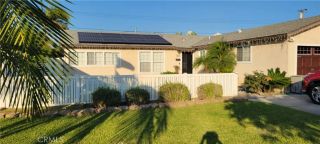
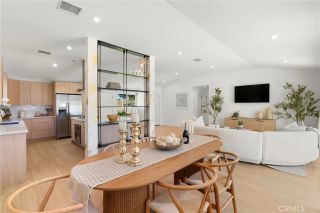
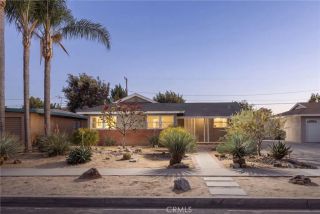
Welcome to this beautifully modified Brentwood home in the heart of Cypress! Offering 1,605 sq ft of living space on a generous 7,600-sq ft lot, this 4-bedroom, 2-bath home has been expanded and remodeled in all the right places. Excellent curb appeal welcomes you with multi-color river rock wainscoting and trim, brick coping, and a huge concrete driveway. A 15-ft electric RV gate opens to approx. 30 ft of concrete parking, plus an additional 15 ft of grassy spaceproviding exceptional room for an RV, work vehicles, toys, or additional parking. The exterior paint, stucco, and roof have all been well maintained. Inside, the home features a wonderfully appointed open-concept floor plan. The remodeled kitchen showcases granite countertops, a tumbled marble backsplash, upgraded cabinetry with pull-out drawers, a custom spice rack, 2 appliance garages, a drop-in gas range, custom exhaust fan, double stainless-steel sink, and a lighted curio cabinet. Beautiful custom tile flows from the entry through the kitchen, dining area, inside laundry, and primary bath. The expanded primary suite is truly a standout feature. A former fourth bedroom was transformed into a primary retreat with a large wardrobe and attached primary bath featuring a walk-in shower, abundant cabinetry, and a stone countertop. The living area is also expanded and features a beautiful stone fireplace with raised hearth and mantle. A sliding glass door leads to a covered patio with beamed ceiling and a large backyard offering plenty of space for entertaining, play, gardening, or future improvements. Three additional
- Listing Status:
- Active
- Date Added:
- October 2, 2026
- Data Last Updated:
- October 8, 2026 at 12:12PM
- Listing Office:
- ReMax Tiffany Real Estate : 714-763-2100
- Listing Agent:
- Laurie Chrispen : 714-478-2054
- MLS ID:
- PW26213395
- General: N/K
- Style: Cape Cod
- Pool: N/K
- Parking: Direct Garage AccessGarage - Two DoorGarage Door OpenerParking spaces: 5
- Roofing: Composition
- General: Stucco1
- HOA Amenities: 0.0
- Originating MLS: California Regional MLS
- County: Orange
- Zoning: 24116414
- View: N/K
- Utilities: Cable ConnectedElectricity ConnectedNatural Gas ConnectedSewer ConnectedWater Connected
- Water: Public
- Sewer: Public SewerSewer Paid
- Source: California Regional MLS
This listing courtesy of Laurie Chrispen , ReMax Tiffany Real Estate
Monthly Payment
- Principal & Interest $
- Property Taxes $
- Home Insurance $
- VA Funding Fee $

 New - 24 minutes ago